
10466 Pine Valley Drive, Mundy, MI 48439
Local realty services provided by:ERA Prime Real Estate Group
10466 Pine Valley Drive,Linden, MI 48439
$395,850
- 3 Beds
- 3 Baths
- 2,775 sq. ft.
- Single family
- Active
Listed by: randall haney
Office: american associates inc
MLS#:20261053236
Source:MI_REALCOMP
Price summary
- Price:$395,850
- Price per sq. ft.:$142.65
- Monthly HOA dues:$20.83
About this home
Linden Schools - Gorgeous 3-bedroom, 2.5-bath 2 Story Home with Stainless Appliances, Gas Fireplace, a Family Room, and 4th Bedroom in the finished Walkout Basement. Covered Deck below, open deck above overlooking scenic water view with two subdivision lots included! An attached 2 Car Garage, Central Air, and a main-floor laundry room. Extra Large Primary Bedroom 13 x 17 and Private Bath. Modern neutral colors. Attractive Home in a very Convenient Location! Backs to Private Detention body of water. Go fishing, kayak, or Board. A Second subdivision lot is included, providing nearly a whole acre yard! Clean, Bright, and Beautiful Home with modern decor! Move-in ready with Quick Possession!
Contact an agent
Home facts
- Year built:2005
- Listing ID #:20261053236
- Added:1 day(s) ago
- Updated:July 20, 2026 at 09:59 AM
Rooms and interior
- Bedrooms:3
- Total bathrooms:3
- Full bathrooms:2
- Half bathrooms:1
- Rooms Total:9
- Bathrooms Description:Jetted Tub
- Basement Description:Full, Partially Finished, Walk-Out Access
- Living area:2,775 sq. ft.
Heating and cooling
- Cooling:Ceiling Fans, Central Air
- Heating:ENERGY STAR Qualified Furnace Equipment, Forced Air, High Efficiency Sealed Combustion, Natural Gas
Structure and exterior
- Roof:Asphalt
- Year built:2005
- Building area:2,775 sq. ft.
- Lot area:0.94 Acres
- Lot Features:Cleared, Dead End Street, Split Possible, Water View
- Architectural Style:Colonial
- Construction Materials:Brick, Cedar, Vinyl Siding
- Exterior Features:Covered, Deck, Porch
- Foundation Description:Basement, Poured, Sump Pump
- Levels:Two
Utilities
- Water:Well
- Sewer:Public Sewer
Finances and disclosures
- Price:$395,850
- Price per sq. ft.:$142.65
- Tax amount:$5,679
Features and amenities
- Appliances:Dishwasher, Disposal, Dryer, Free Standing Gas Range, Free Standing Refrigerator, Microwave, Self Cleaning Oven, Stainless Steel Appliances
- Laundry features:Laundry Room
- Amenities:High Speed Internet
Parking
- Parking description:Attached, Direct Access, Electricity In Garage, Garage Door Opener, Two Car Garage
- Garage spaces:2

New listings near 10466 Pine Valley Drive
- New
 $185,000Active3 beds 1 baths1,000 sq. ft.
6428 Cook Road, SwartzCreek, MI 48473
MLS# 20261055406Listed by: BROOKSTONE, REALTORS LLC - New
 $330,000Active3 beds 3 baths1,913 sq. ft.
1529 Baypointe Circle, GrandBlanc, MI 48439
MLS# 20261055246Listed by: FULL CIRCLE REAL ESTATE GROUP LLC - New
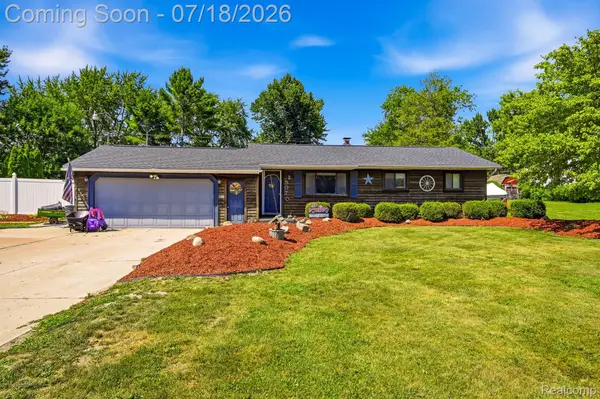 $299,900Active3 beds 1 baths1,639 sq. ft.
5070 Ray Road, Linden, MI 48451
MLS# 20261053587Listed by: WILHELM & ASSOCIATES - New
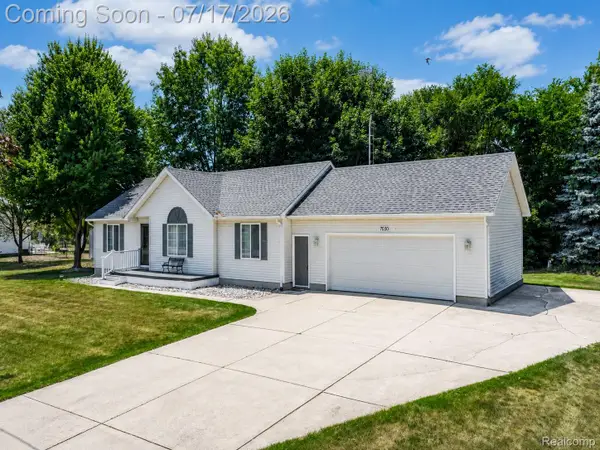 $349,900Active3 beds 3 baths2,007 sq. ft.
7030 Jennings Road, SwartzCreek, MI 48473
MLS# 20261054578Listed by: EXP REALTY - FENTON - New
 $239,900Active3 beds 2 baths1,432 sq. ft.
7083 Fairgrove Drive, SwartzCreek, MI 48473
MLS# 20261054630Listed by: REAL ESTATE FOR A CAUSE - New
 $309,900Active4 beds 3 baths1,811 sq. ft.
4226 Wild Goose Drive, SwartzCreek, MI 48473
MLS# 20261054738Listed by: AMERICAN ASSOCIATES INC - New
 $349,900Active3 beds 2 baths3,438 sq. ft.
7373 Ponderosa Drive, SwartzCreek, MI 48473
MLS# 20261053514Listed by: EXP REALTY PLYMOUTH - New
 $429,900Active4 beds 3 baths1,870 sq. ft.
10078 Sharp RD, SwartzCreek, MI 48473
MLS# 5050214825Listed by: REMAX RIGHT CHOICE - New
 $100,000Active3.14 Acres
4330 W Baldwin Road, GrandBlanc, MI 48439
MLS# 20261053653Listed by: TREMAINE REAL ESTATE


Protect your home and budget from life's surprises with an Assurant Home Warranty, backed by a partner that supports you through every step of homeownership. Explore Plans.
© 2023 - 2026 ERA Franchise Systems LLC. All rights reserved. ERA Franchise Systems LLC fully supports the principles of the Fair Housing Act and the Equal Opportunity Act. ERA, ERA Real Estate powered, and their respective logos are registered service marks of ERA Franchise Systems LLC. Each office is independently owned and operated.