
4226 Wild Goose Drive, Mundy, MI 48473
Local realty services provided by:ERA Prime Real Estate Group
4226 Wild Goose Drive,Swartzcreek, MI 48473
- 4 Beds
- 3 Baths
- - sq. ft.
- Single family
- Sold
Listed by: becky howard
Office: american associates inc
MLS#:20261054738
Source:MI_REALCOMP
Sorry, we are unable to map this address
Price summary
- Price:
- Monthly HOA dues:$20.83
About this home
BEAUTIFUL 2022 Build in great location: close to expressways, shopping, schools, restaurants, etc. 2 Story home in desirable Deer Run Subdivision. Main floor guest suite or office. Kitchen includes gorgeous cabinets, granite countertops, snack bar, and stainless-steel appliances (Range, Dishwasher, Microwave, Refrigerator) and walk in pantry. The primary suite, two other bedrooms, a versatile loft space, and a walk-in laundry room is on the second floor. The primary suite features spacious private bathroom with dual vanity sinks and walk in closet.
Contact an agent
Home facts
- Year built:2022
- Subdivision & Development:DEER RUN CONDO
- Listing ID #:20261054738
- Added:98 day(s) ago
- Updated:October 23, 2026 at 07:11 AM
Rooms and interior
- Bedrooms:4
- Total bathrooms:3
- Full bathrooms:3
- Rooms Total:9
- Basement Description:Unfinished
Heating and cooling
- Cooling:Ceiling Fans, Central Air
- Heating:Forced Air, Natural Gas
Structure and exterior
- Year built:2022
- Architectural Style:Traditional
- Construction Materials:Brick, Vinyl Siding
- Foundation Description:Basement, Poured
- Levels:Two
Utilities
- Water:Public
- Sewer:Sewer at Street
Finances and disclosures
- Price:
- Tax amount:$4,819
Features and amenities
- Appliances:Dishwasher, Disposal, Dryer, Free Standing Electric Range, Free Standing Refrigerator, Microwave, Stainless Steel Appliances, Washer
- Amenities:Programmable Thermostat
Parking
- Parking description:Attached, Garage Door Opener, Two Car Garage
- Garage spaces:2

New listings near 4226 Wild Goose Drive
- New
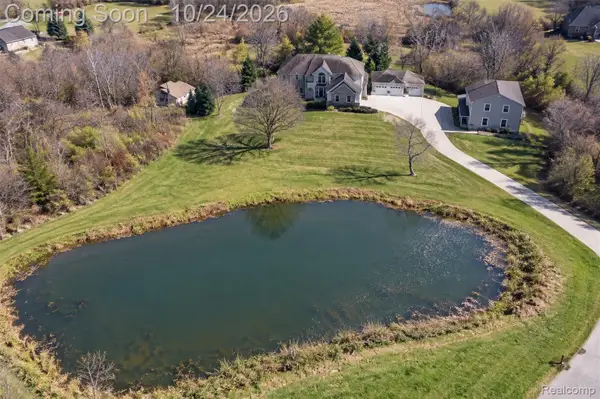 $669,000Active5 beds 4 baths4,294 sq. ft.
7471 Brewer RD, Flint, MI 48507
MLS# 20261085396Listed by: BERKSHIRE HATHAWAY HOMESERVICES KEE REALTY CLINTON - New
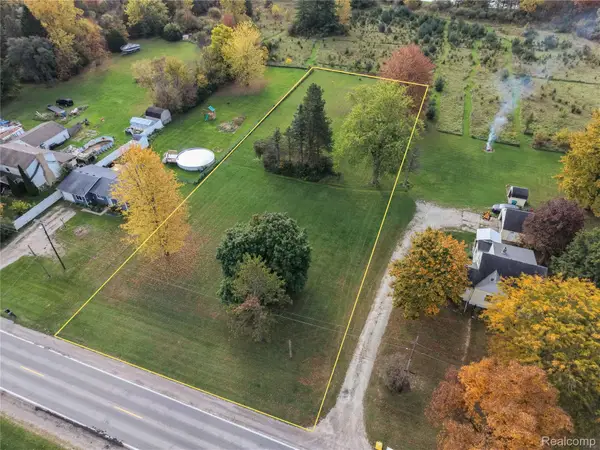 $30,000Active1.08 Acres
0000 Grand Blanc Road, SwartzCreek, MI 48473
MLS# 20261080379Listed by: KW REALTY LIVINGSTON - New
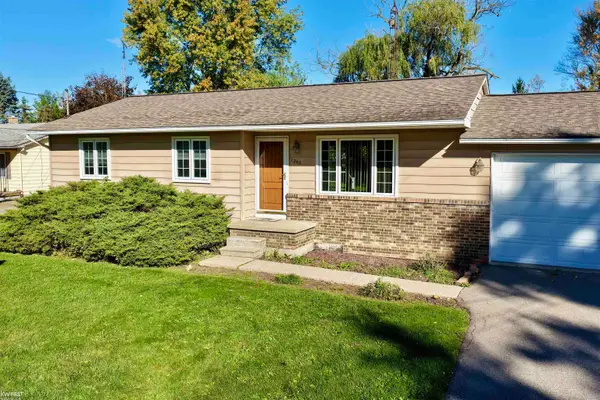 $239,900Active3 beds 2 baths1,064 sq. ft.
1246 W Grand Blanc RD, GrandBlanc, MI 48439
MLS# 5050225405Listed by: KELLER WILLIAMS FIRST - New
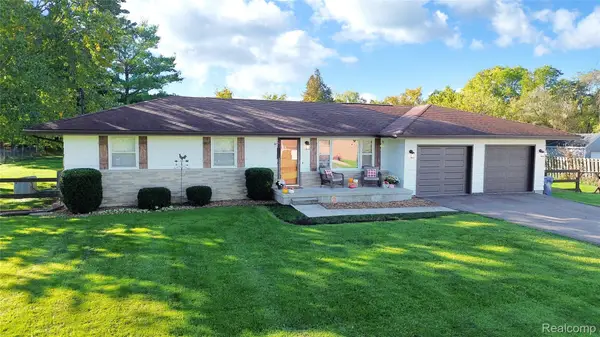 $299,900Active3 beds 1 baths1,760 sq. ft.
6517 Baldwin Road, SwartzCreek, MI 48473
MLS# 20261079475Listed by: REAL ESTATE BY TREMAINE 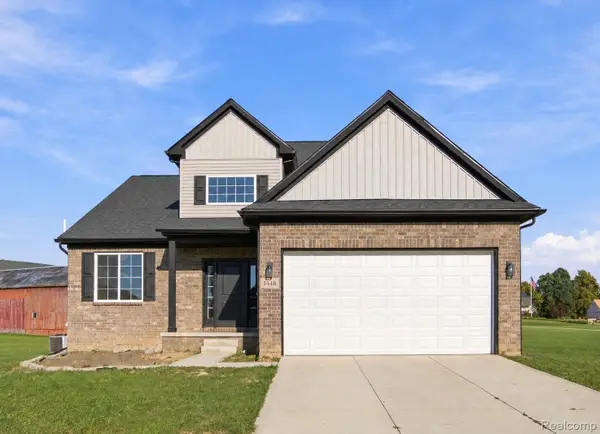 $459,999Active4 beds 3 baths2,150 sq. ft.
1448 Woodlake Lane, GrandBlanc, MI 48439
MLS# 20261081030Listed by: WENTWORTH REAL ESTATE GROUP- Open Sun, 12 to 2pm
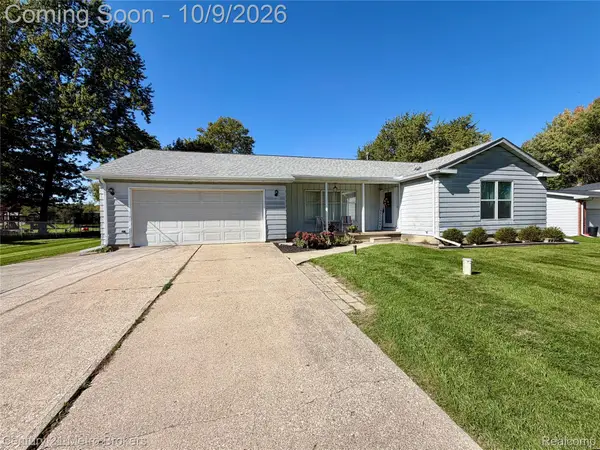 $239,900Active3 beds 3 baths1,600 sq. ft.
7048 Brittwood Lane, Flint, MI 48507
MLS# 20261081034Listed by: CENTURY 21 METRO BROKERS 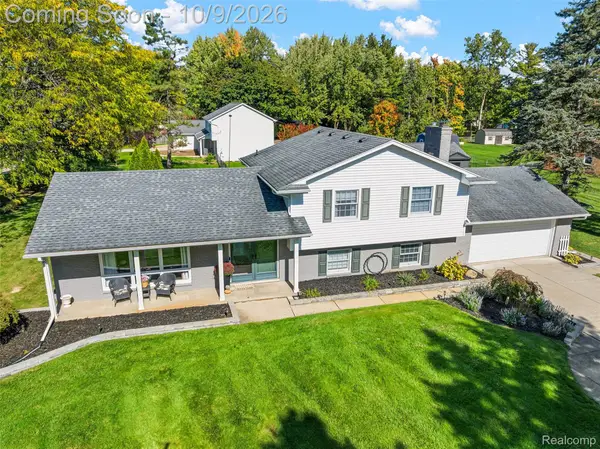 $314,900Active4 beds 2 baths2,333 sq. ft.
1168 Woodview DR, Flint, MI 48507
MLS# 20261081785Listed by: RE/MAX EDGE $449,900Active5 beds 3 baths3,600 sq. ft.
3380 W Hill Road, Flint, MI 48507
MLS# 20261079717Listed by: THE BROKAW GROUP $145,000Pending2 beds 1 baths1,128 sq. ft.
5072 Mobile Drive, Flint, MI 48507
MLS# 20261081015Listed by: RED FOX REALTY LLC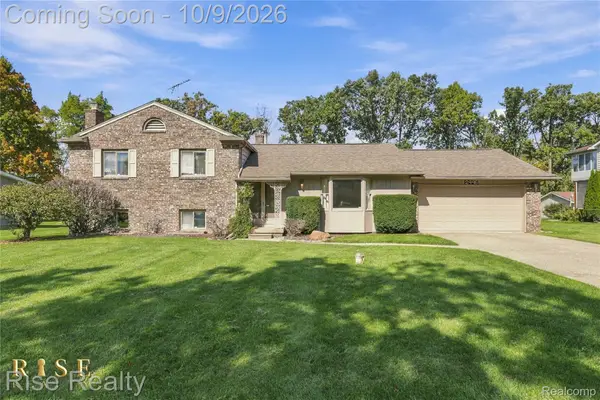 $224,900Pending4 beds 2 baths1,980 sq. ft.
2446 Hutchinson Lane, Flint, MI 48507
MLS# 20261081100Listed by: RISE REALTY


Protect your home and budget from life's surprises with an Assurant Home Warranty, backed by a partner that supports you through every step of homeownership. Explore Plans.
© 2023 - 2026 ERA Franchise Systems LLC. All rights reserved. ERA Franchise Systems LLC fully supports the principles of the Fair Housing Act and the Equal Opportunity Act. ERA, ERA Real Estate powered, and their respective logos are registered service marks of ERA Franchise Systems LLC. Each office is independently owned and operated.