
1181 Ransom Street, Muskegon, MI 49442
Local realty services provided by:ERA Prime Real Estate Group
Listed by: christine mattson
Office: five star real estate
MLS#:71026016847
Source:MI_REALCOMP
Price summary
- Price:$249,000
- Price per sq. ft.:$51.88
About this home
1181 Ransom Street offers incredible potential as a residential property for those with a creative vision. Formerly a prominent law office, this expansive 4,800-square-foot home features three finished levels, two kitchens, 3.5 bathrooms (includes 2 en suites), and the possibility for 4+ bedrooms. The main living area showcases a gas fireplace, while the home retains beautiful 1920s Craftsman character throughout. The upper level includes a spacious primary suite with an en suite bath, an additional living area with a partial kitchen, and access to a private upper deck. Additional highlights include an attached two-stall garage, underground sprinkling and a flexible layout that could lend itself to a multi-unit conversion. Located just blocks from downtown, the farmers market, and the waterfront, this property presents a unique opportunity to create something truly special. Call today for more information or to schedule a private tour. Back on the market due to a financing issue.
Contact an agent
Home facts
- Year built:1925
- Listing ID #:71026016847
- Added:161 day(s) ago
- Updated:September 30, 2026 at 09:22 AM
Rooms and interior
- Bedrooms:5
- Total bathrooms:4
- Full bathrooms:3
- Half bathrooms:1
- Rooms Total:15
- Flooring:Carpet, Wood
- Basement Description:Full
- Living area:4,000 sq. ft.
Heating and cooling
- Cooling:Central Air
- Heating:Baseboard, Forced Air, Hot Water, Natural Gas
Structure and exterior
- Roof:Composition
- Year built:1925
- Building area:4,000 sq. ft.
- Lot area:0.34 Acres
- Lot Features:Sprinklers
- Architectural Style:Craftsman
- Construction Materials:Brick, Stucco, Wood Siding
- Exterior Features:Deck
- Foundation Description:Basement
Utilities
- Water:Public
- Sewer:Public Sewer
Finances and disclosures
- Price:$249,000
- Price per sq. ft.:$51.88
- Tax amount:$4,585
Features and amenities
- Laundry features:Upper Level
Parking
- Parking description:Attached, Garage Door Opener, Garage Faces Side
- Garage spaces:2

New listings near 1181 Ransom Street
- New
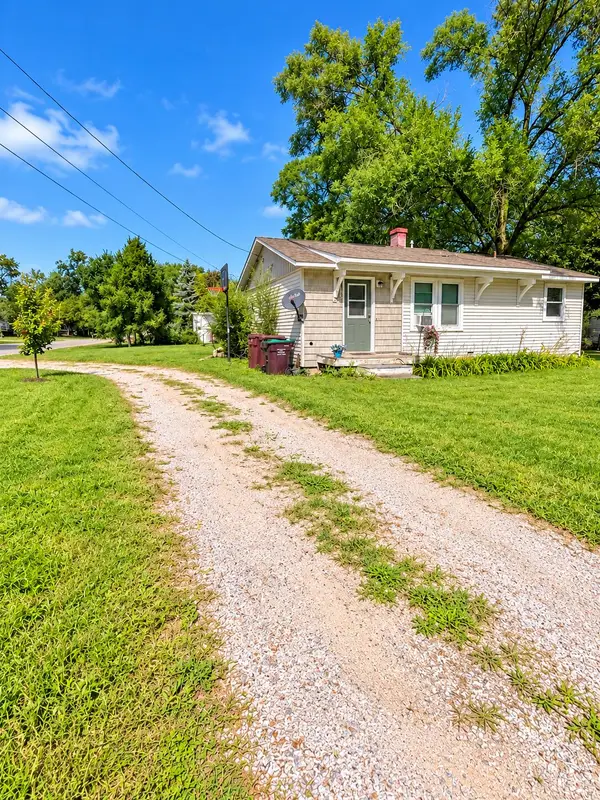 $209,900Active3 beds 1 baths925 sq. ft.
2260 Oak Park Drive, Muskegon, MI 49442
MLS# 26051935Listed by: FIVE STAR REAL ESTATE - New
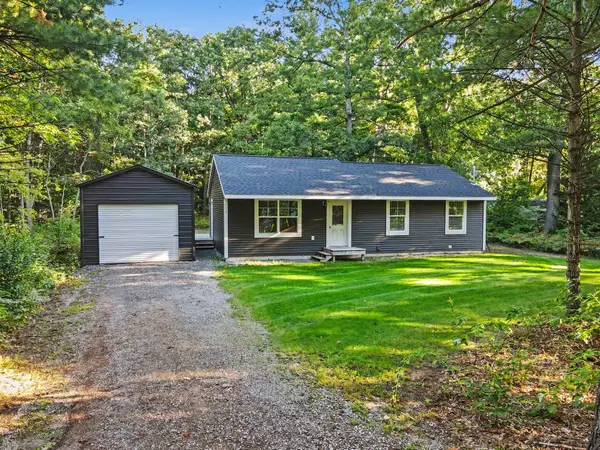 $249,900Active3 beds 1 baths1,092 sq. ft.
532 W River Road, Muskegon, MI 49445
MLS# 71026051891Listed by: KELLER WILLIAMS HARBORTOWN - Open Sun, 1 to 2pmNew
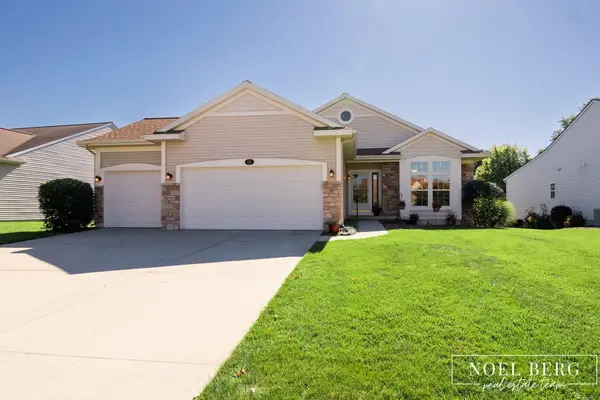 $549,900Active3 beds 3 baths2,648 sq. ft.
15 W Watershore Drive, Muskegon, MI 49444
MLS# 71026051879Listed by: HOMEREALTY, LLC - New
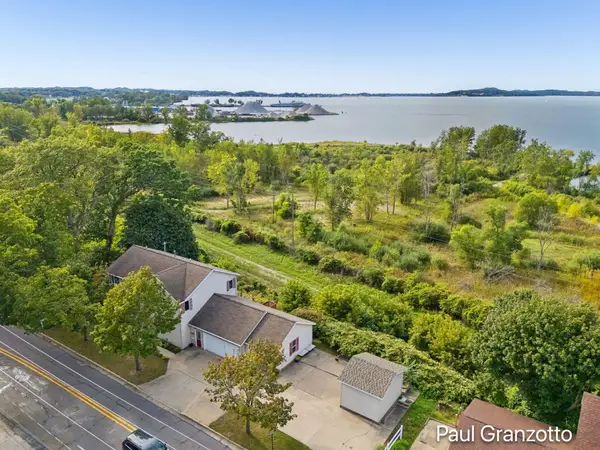 $700,000Active4 beds 4 baths2,384 sq. ft.
1524 Lakeshore Drive, Muskegon, MI 49441
MLS# 65026051782Listed by: KELLER WILLIAMS GR NORTH - New
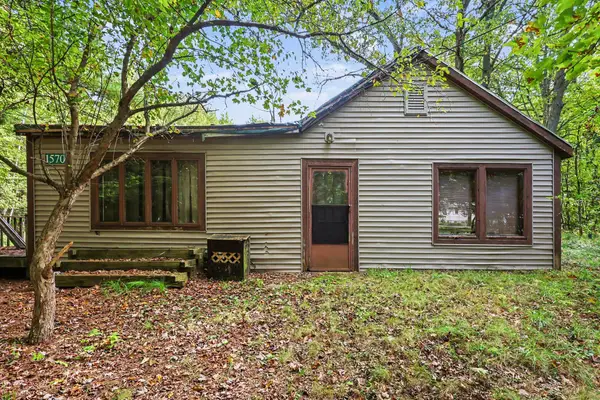 $99,900Active4 beds 1 baths1,564 sq. ft.
1570 N Peterson Road, Muskegon, MI 49445
MLS# 71026051804Listed by: MEDENDORP REAL ESTATE GROUP - New
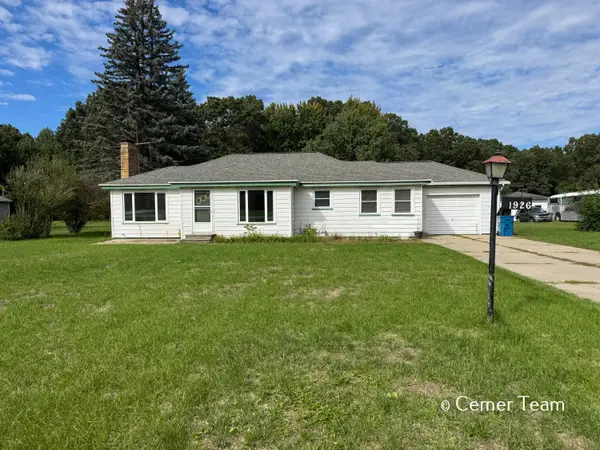 $239,900Active3 beds 1 baths2,052 sq. ft.
1926 Shettler Road, Muskegon, MI 49444
MLS# 65026051724Listed by: FIVE STAR REAL ESTATE (GRANDV) - New
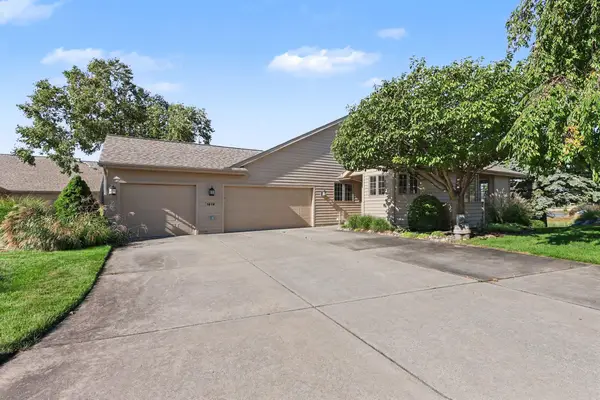 $550,000Active3 beds 3 baths2,574 sq. ft.
1619 E Harbour Towne Circle, Muskegon, MI 49441
MLS# 71026051729Listed by: FIVE STAR REAL ESTATE - N MUSK - New
 $260,000Active0.22 Acres
839 Pine Street, Muskegon, MI 49442
MLS# 26051704Listed by: EXP REALTY (GRAND RAPIDS) - New
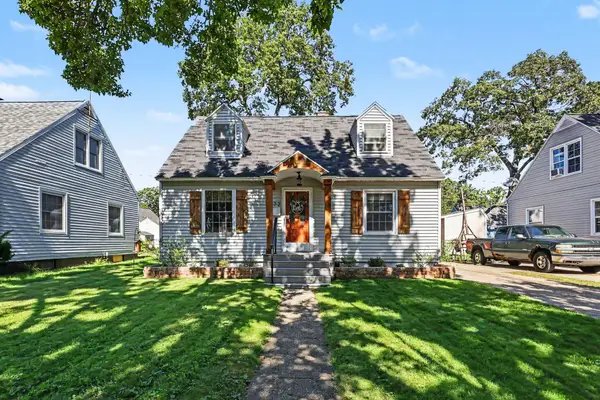 $219,900Active3 beds 1 baths1,880 sq. ft.
1472 Montague Avenue, Muskegon, MI 49441
MLS# 26051658Listed by: COLDWELL BANKER WOODLAND SCHMIDT GRAND HAVEN - New
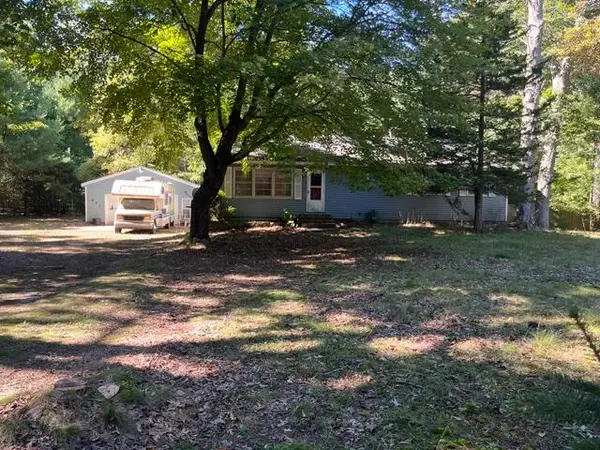 $155,000Active2 beds 2 baths1,152 sq. ft.
337 N Weber Road, Muskegon, MI 49445
MLS# 65026051667Listed by: TURNKEY REALTY LLC


Protect your home and budget from life's surprises with an Assurant Home Warranty, backed by a partner that supports you through every step of homeownership. Explore Plans.
© 2023 - 2026 ERA Franchise Systems LLC. All rights reserved. ERA Franchise Systems LLC fully supports the principles of the Fair Housing Act and the Equal Opportunity Act. ERA, ERA Real Estate powered, and their respective logos are registered service marks of ERA Franchise Systems LLC. Each office is independently owned and operated.