
1412 Winchester Drive, Muskegon, MI 49441
Local realty services provided by:ERA Prime Real Estate Group
Listed by: amy myers
Office: re/max west
MLS#:71026052990
Source:MI_REALCOMP
Price summary
- Price:$179,000
- Price per sq. ft.:$84.43
About this home
Welcome home to this charming and beautifully cared-for 2-bedroom home in Muskegon's Glenside neighborhood! From the moment you arrive, you'll appreciate the pride of ownership throughout. Inside, you'll find bright, comfortable living spaces, nicely sized bedrooms, and a bonus four-season room--the perfect spot for morning coffee, relaxing with a good book, or enjoying additional living space year-round. Outside, a detached garage provides convenient parking and extra storage. The location is hard to beat, just minutes from parks, trails, beaches, shopping, dining, and everything Muskegon has to offer! Whether you're a first-time buyer, looking to downsize, or searching for a well-maintained place to call home, this Glenside gem is an opportunity you won't want to miss. Schedule your private showing today!
Contact an agent
Home facts
- Year built:1956
- Subdivision & Development:GLENSIDE
- Listing ID #:71026052990
- Added:1 day(s) ago
- Updated:October 06, 2026 at 01:13 AM
Rooms and interior
- Bedrooms:2
- Total bathrooms:1
- Full bathrooms:1
- Rooms Total:5
- Basement Description:Full
- Living area:1,460 sq. ft.
Heating and cooling
- Cooling:Central Air
- Heating:Forced Air, Natural Gas
Structure and exterior
- Roof:Composition
- Year built:1956
- Building area:1,460 sq. ft.
- Lot area:0.13 Acres
- Lot Features:Level
- Architectural Style:Ranch
- Construction Materials:Wood Siding
- Foundation Description:Basement
Utilities
- Water:Public
- Sewer:Public Sewer
Finances and disclosures
- Price:$179,000
- Price per sq. ft.:$84.43
- Tax amount:$1,960
Features and amenities
- Appliances:Dryer, Oven, Range, Refrigerator, Washer
- Laundry features:In Basement
Parking
- Parking description:Concrete, Detached, Garage Door Opener
- Garage spaces:1

New listings near 1412 Winchester Drive
- New
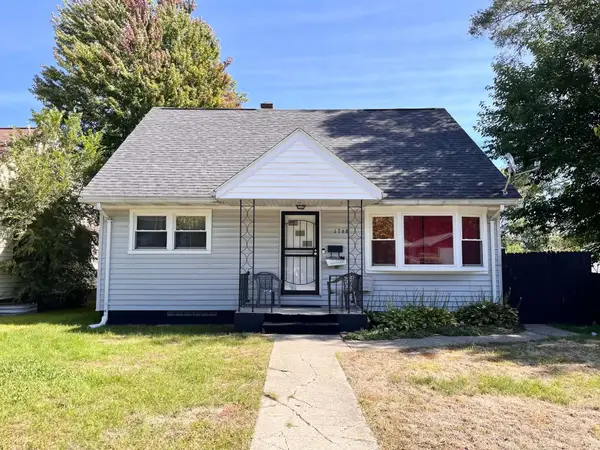 $240,000Active3 beds 1 baths2,400 sq. ft.
1768 Hudson Street, Muskegon, MI 49441
MLS# 71026053035Listed by: FIVE STAR REAL ESTATE WHITEHALL - New
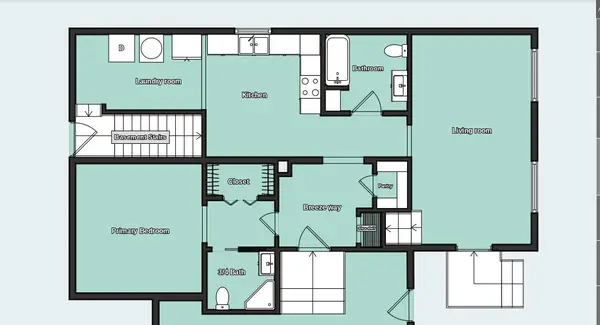 $245,000Active3 beds 2 baths1,296 sq. ft.
368 Shonat Street, Muskegon, MI 49442
MLS# 71026053042Listed by: HOMEFLEX REALTY, INC - New
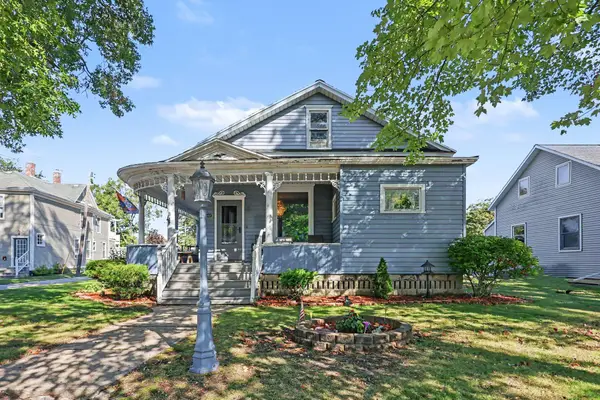 $230,000Active3 beds 1 baths1,482 sq. ft.
2082 Torrent Street, Muskegon, MI 49441
MLS# 65026052965Listed by: BROOKSTONE REALTORS LLC - New
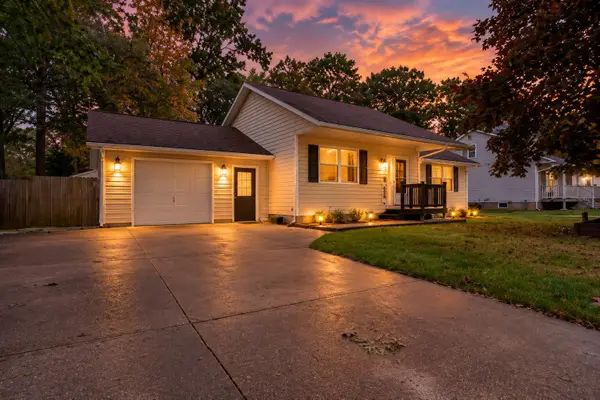 $295,000Active4 beds 2 baths1,264 sq. ft.
3171 Kooi Street, Muskegon, MI 49444
MLS# 26052973Listed by: BHG CONNECTIONS-LAWTON 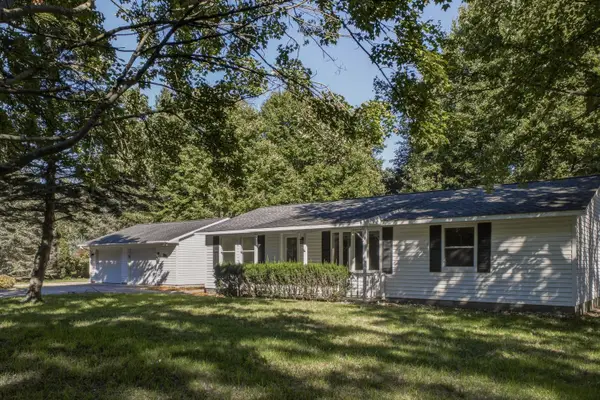 $325,000Pending3 beds 2 baths1,344 sq. ft.
560 N Green Creek Road, Muskegon, MI 49445
MLS# 71026052931Listed by: GREENRIDGE REALTY WHITE LAKE- New
 $125,000Active3 beds 1 baths902 sq. ft.
379 E Dale Avenue, Muskegon, MI 49442
MLS# 65026052897Listed by: FIVE STAR REAL ESTATE (GRANDV) - Open Sun, 2 to 4pmNew
 $409,900Active2 beds 2 baths1,467 sq. ft.
2964 Lakeshore Drive Unit: #E403, Muskegon, MI 49441
MLS# 71026052909Listed by: LEGACY REAL ESTATE PARTNERS - New
 $320,000Active6.54 Acres
801 S Maple Island Road, Muskegon, MI 49442
MLS# 26052874Listed by: BERKSHIRE HATHAWAY HOMESERVICES MICHIGAN REAL ESTATE (ROCK) - New
 $189,900Active3 beds 1 baths1,132 sq. ft.
1295 S Brooks Road, Muskegon, MI 49442
MLS# 26052806Listed by: COLDWELL BANKER WOODLAND SCHMIDT GRAND HAVEN


Protect your home and budget from life's surprises with an Assurant Home Warranty, backed by a partner that supports you through every step of homeownership. Explore Plans.
© 2023 - 2026 ERA Franchise Systems LLC. All rights reserved. ERA Franchise Systems LLC fully supports the principles of the Fair Housing Act and the Equal Opportunity Act. ERA, ERA Real Estate powered, and their respective logos are registered service marks of ERA Franchise Systems LLC. Each office is independently owned and operated.