
2561 Hiawatha Trail, Muskegon, MI 49445
Local realty services provided by:ERA Greater North Properties
Upcoming open houses
- Sat, Nov 2812:00 pm - 01:30 pm
Listed by: trevor bartkowiak, ben carson
Office: re/max lakeshore
MLS#:26060453
Source:MI_MICHRIC
Price summary
- Price:$385,000
- Price per sq. ft.:$267.36
About this home
Welcome to 2561 Hiawatha Trail, a 3-bedroom, 3-bath ranch tucked away on a cul-de-sac in Muskegon. Vaulted ceilings bring an inviting sense of space in the open layout, while the finished basement offers plenty of ways to unwind. Enjoy movie nights in the theater area or entertain at the wet bar. When summer arrives, the in-ground pool, complete with a newer liner, is a wonderful spot to cool off and enjoy the season. Come see all this home has to offer! Call today for your private showing.
Contact an agent
Home facts
- Year built:2004
- Listing ID #:26060453
- Added:2 day(s) ago
- Updated:November 19, 2026 at 02:51 AM
Rooms and interior
- Bedrooms:3
- Total bathrooms:3
- Full bathrooms:3
- Rooms Total:8
- Kitchen Description:Dishwasher, Microwave, Range, Refrigerator
- Basement:Yes
- Living area:2,521 sq. ft.
Heating and cooling
- Heating:Forced Air
- Central air:Yes
Structure and exterior
- Year built:2004
- Building area:2,521 sq. ft.
- Lot area:0.3 Acres
- Lot Features:Cul-De-Sac
- Construction Materials:Vinyl Siding
Utilities
- Water:Well
Finances and disclosures
- Price:$385,000
- Price per sq. ft.:$267.36
- Tax amount:$6,517 (2025)
Features and amenities
- Laundry features:Washer
Parking
- Garage:Yes
- Garage spaces:2
New listings near 2561 Hiawatha Trail
- New
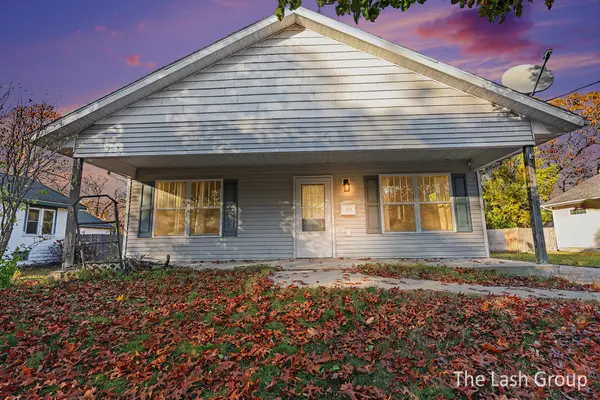 $215,000Active4 beds 1 baths1,260 sq. ft.
1338 Albert Avenue, Muskegon, MI 49442
MLS# 65026060828Listed by: EPIQUE REALTY
- New
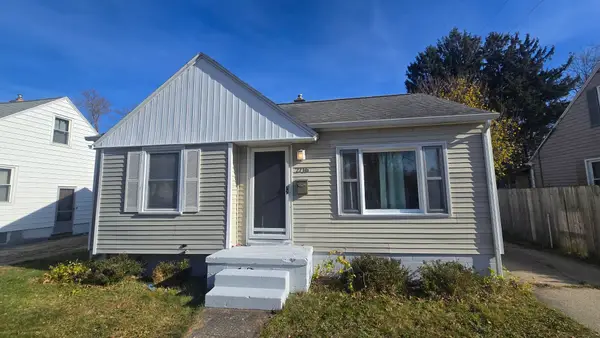 $209,000Active2 beds 1 baths743 sq. ft.
2716 Liberty Road, Muskegon, MI 49441
MLS# 65026060811Listed by: TARGET REALTY GROUP LLC - New
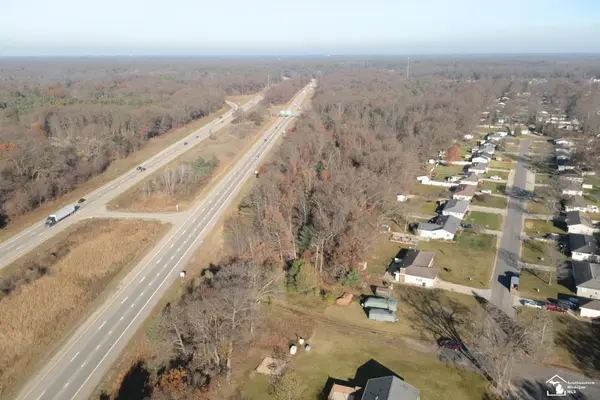 $149,900Active9.5 Acres
VL Becker, Muskegon, MI 49445
MLS# 57050227969Listed by: REAL ESTATE ONE MONROE - New
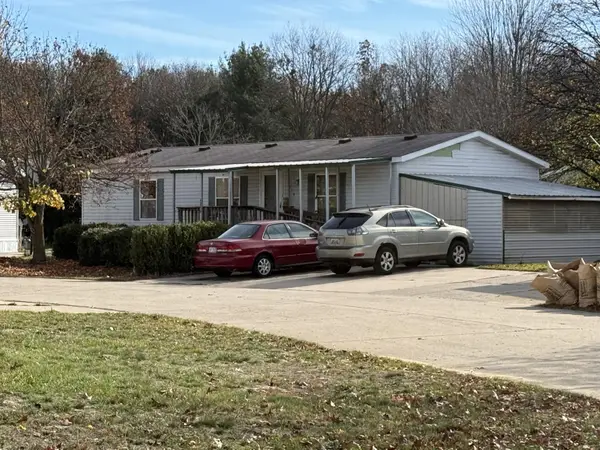 $49,900Active3 beds 2 baths1,680 sq. ft.
4219 Doral Drive, Muskegon, MI 49442
MLS# 26060785Listed by: RE/MAX WEST - New
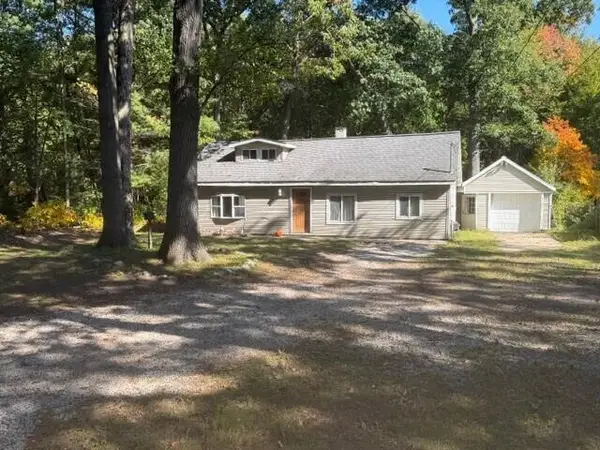 $159,900Active2 beds 1 baths1,003 sq. ft.
2164 Auble Road, Muskegon, MI 49445
MLS# 26060789Listed by: GREENRIDGE - NEXES - New
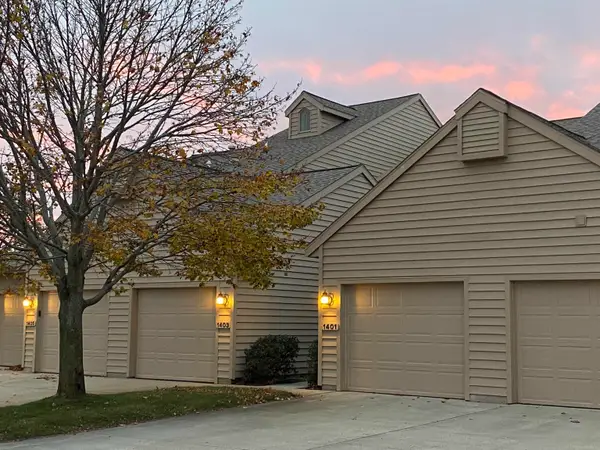 $399,000Active2 beds 2 baths1,100 sq. ft.
1401 W Harbour Towne CIR, Muskegon, MI 49441
MLS# 58050227923Listed by: HOMECOIN.COM - New
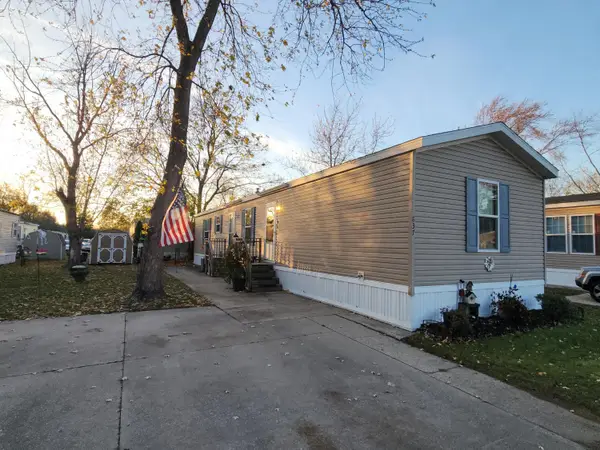 $49,900Active3 beds 2 baths1,056 sq. ft.
837 Courtland Lane, Muskegon, MI 49442
MLS# 26060715Listed by: APPLE REALTY WEST - New
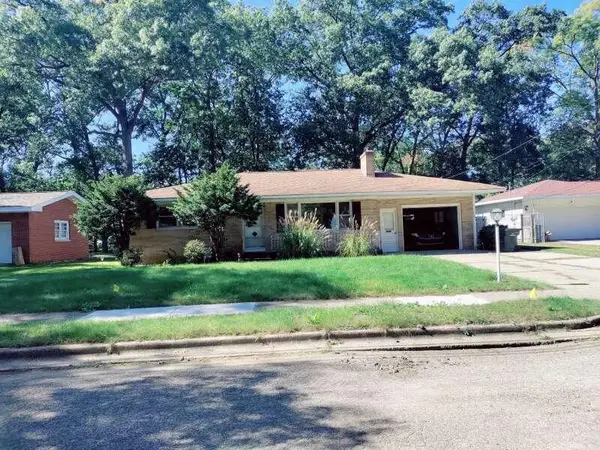 $215,000Active2 beds 2 baths1,096 sq. ft.
1331 Eastwood Drive, Muskegon, MI 49442
MLS# 26060719Listed by: BELLABAY REALTY LLC - New
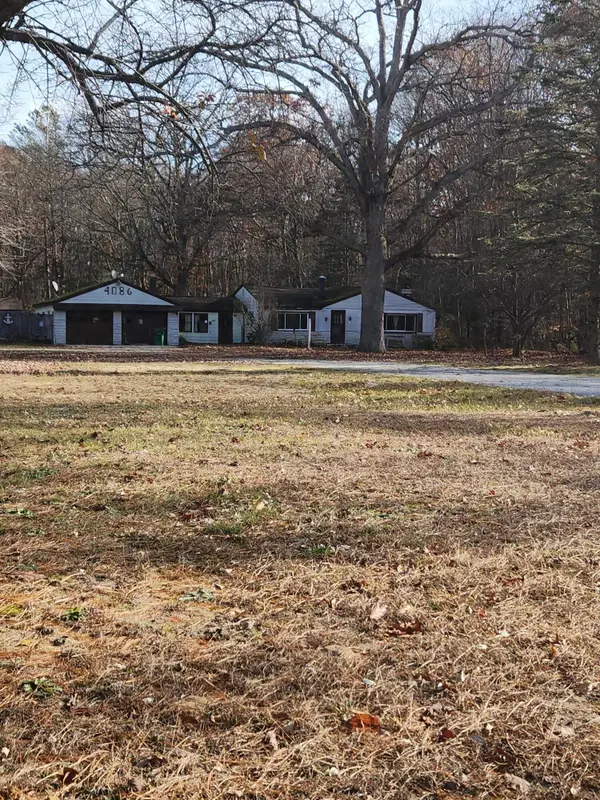 $199,000Active2 beds 1 baths1,178 sq. ft.
4086 Automobile Road, Muskegon, MI 49445
MLS# 26060685Listed by: BELLABAY REALTY LLC - New
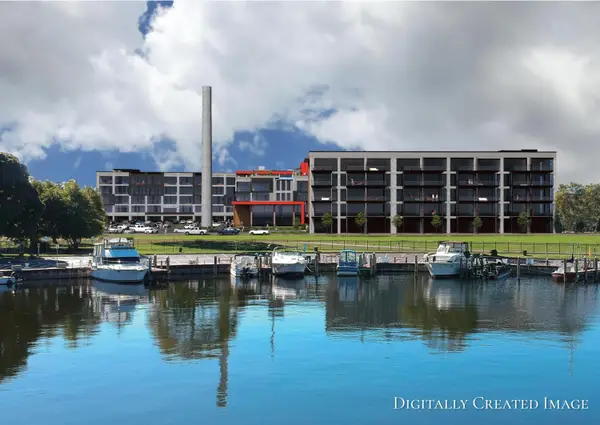 $359,000Active2 beds 2 baths1,020 sq. ft.
955 W Western Avenue Unit: 1605, Muskegon, MI 49441
MLS# 71026060596Listed by: GREENRIDGE REALTY MUSKEGON


Protect your home and budget from life's surprises with an Assurant Home Warranty, backed by a partner that supports you through every step of homeownership. Explore Plans.
© 2023 - 2026 ERA Franchise Systems LLC. All rights reserved. ERA Franchise Systems LLC fully supports the principles of the Fair Housing Act and the Equal Opportunity Act. ERA, ERA Real Estate powered, and their respective logos are registered service marks of ERA Franchise Systems LLC. Each office is independently owned and operated.