
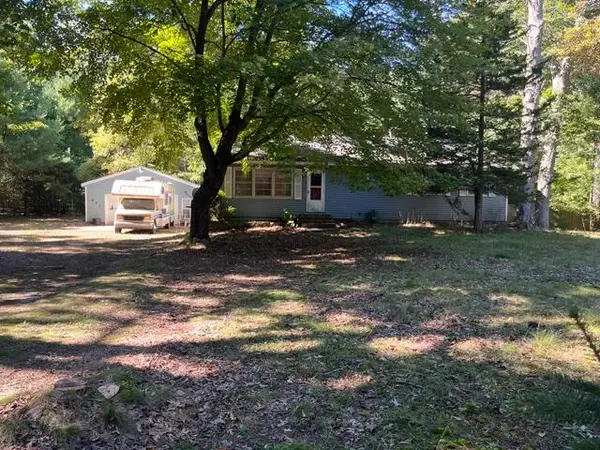
2698 Hamilton Road, Muskegon, MI 49445
Local realty services provided by:ERA Prime Real Estate Group
2698 Hamilton Road,Muskegon, MI 49445
$300,000
- 3 Beds
- 2 Baths
- 1,056 sq. ft.
- Single family
- Pending
Listed by: christine a kooiker
Office: redfin corporation
MLS#:65026041174
Source:MI_REALCOMP
Price summary
- Price:$300,000
- Price per sq. ft.:$284.09
About this home
Welcome to this inviting 3-bedroom, 1.5-bath family home nestled in the heart of Muskegon! Offering a great combination of comfort, updates, and exceptional garage space, this well-maintained home is ready to welcome its next owners. The property features a 2-stall attached garage that is insulated and drywalled, plus an impressive 24x24 detached garage , 60-gallon air compressor, and its own separate 200-amp electrical service--perfect for the hobbyist, car enthusiast, or anyone needing additional workspace and storage. Recent updates include replacement windows, vinyl siding, a new garage door, and an updated furnace and central air conditioning system (2015). The kitchen and bathrooms were updated in 2017, adding to the home's appeal and functionality.Outside, enjoy your own private backyard oasis featuring a patio that's perfect for outdoor dining and entertaining, a hot tub for relaxing with family and friends, and beautifully landscaped grounds filled with blooming flowers. There's also plenty of green space for kids and pets to play and enjoy. The property is complemented by a two-system irrigation setup with computer-controlled zone programming, making it easy to maintain the beautiful landscaping throughout the season. With its thoughtful updates, abundant garage and workshop space, and inviting outdoor living areas, this Muskegon home offers something for everyone. Swingset is negotiable. Come take a look and see all this wonderful property has to offer!...
Contact an agent
Home facts
- Year built:1990
- Listing ID #:65026041174
- Added:53 day(s) ago
- Updated:September 30, 2026 at 09:22 AM
Rooms and interior
- Bedrooms:3
- Total bathrooms:2
- Full bathrooms:1
- Half bathrooms:1
- Rooms Total:9
- Living area:1,056 sq. ft.
Heating and cooling
- Cooling:Central Air
- Heating:Forced Air, Natural Gas
Structure and exterior
- Roof:Composition
- Year built:1990
- Building area:1,056 sq. ft.
- Lot area:0.56 Acres
- Architectural Style:Ranch
- Construction Materials:Vinyl Siding
- Exterior Features:Patio, Playground
- Foundation Description:Crawl Space
Utilities
- Water:Public
- Sewer:Septic Tank
Finances and disclosures
- Price:$300,000
- Price per sq. ft.:$284.09
- Tax amount:$3,506
Features and amenities
- Appliances:Dishwasher, Dryer, Microwave, Range, Refrigerator, Washer
- Laundry features:Main Level
Parking
- Parking description:Attached, Detached, Garage Door Opener, Paved
- Garage spaces:4

New listings near 2698 Hamilton Road
- New
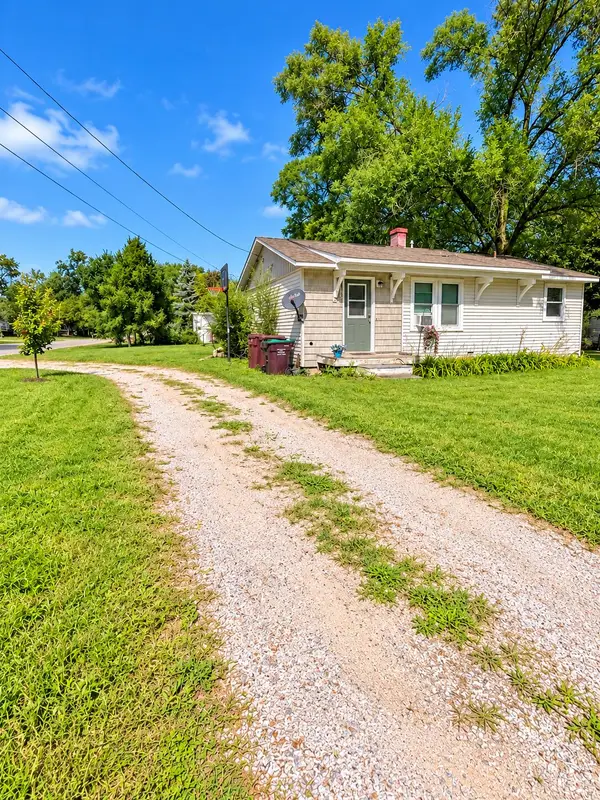 $209,900Active3 beds 1 baths925 sq. ft.
2260 Oak Park Drive, Muskegon, MI 49442
MLS# 26051935Listed by: FIVE STAR REAL ESTATE - New
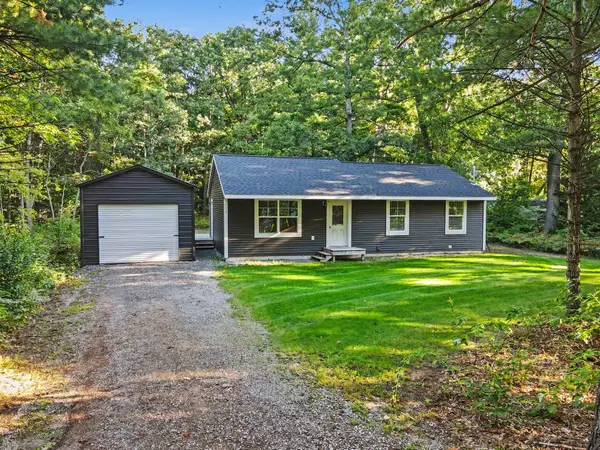 $249,900Active3 beds 1 baths1,092 sq. ft.
532 W River Road, Muskegon, MI 49445
MLS# 71026051891Listed by: KELLER WILLIAMS HARBORTOWN - Open Sun, 1 to 2pmNew
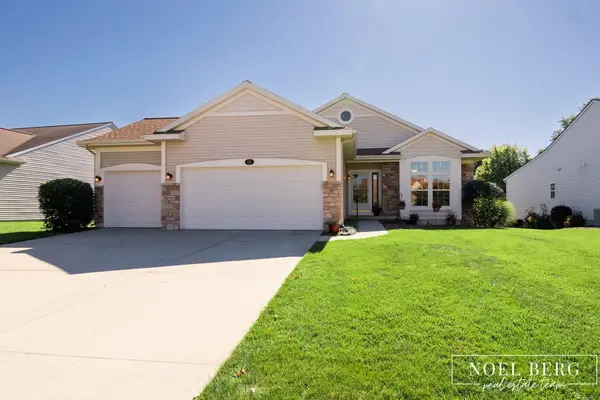 $549,900Active3 beds 3 baths2,648 sq. ft.
15 W Watershore Drive, Muskegon, MI 49444
MLS# 71026051879Listed by: HOMEREALTY, LLC - New
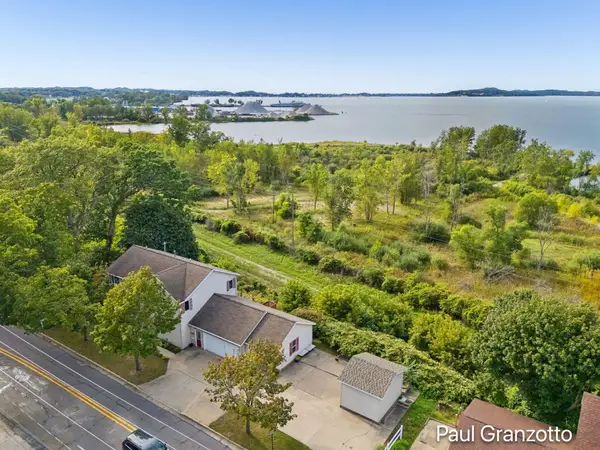 $700,000Active4 beds 4 baths2,384 sq. ft.
1524 Lakeshore Drive, Muskegon, MI 49441
MLS# 65026051782Listed by: KELLER WILLIAMS GR NORTH - New
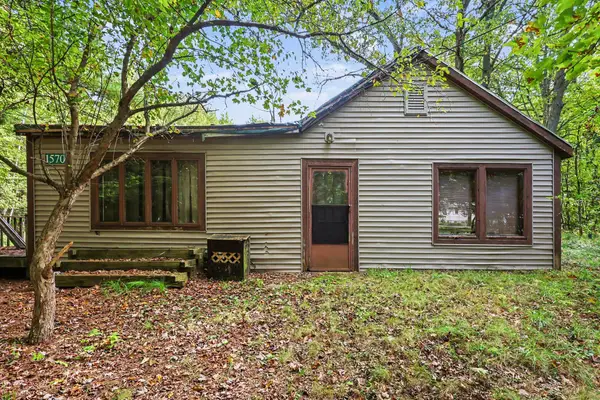 $99,900Active4 beds 1 baths1,564 sq. ft.
1570 N Peterson Road, Muskegon, MI 49445
MLS# 71026051804Listed by: MEDENDORP REAL ESTATE GROUP - New
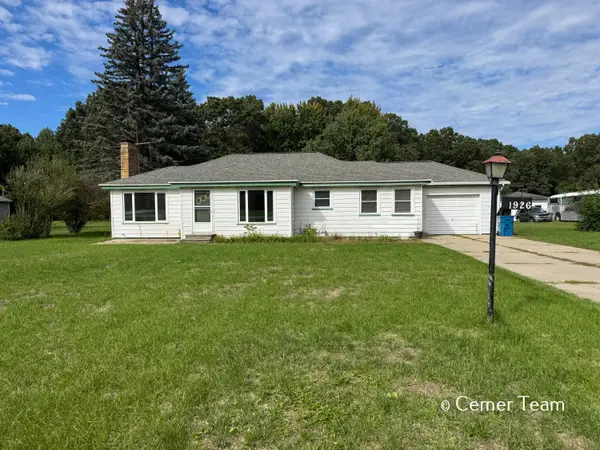 $239,900Active3 beds 1 baths2,052 sq. ft.
1926 Shettler Road, Muskegon, MI 49444
MLS# 65026051724Listed by: FIVE STAR REAL ESTATE (GRANDV) - New
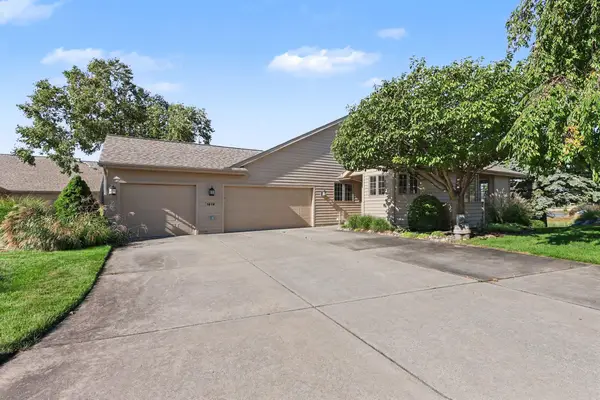 $550,000Active3 beds 3 baths2,574 sq. ft.
1619 E Harbour Towne Circle, Muskegon, MI 49441
MLS# 71026051729Listed by: FIVE STAR REAL ESTATE - N MUSK - New
 $260,000Active0.22 Acres
839 Pine Street, Muskegon, MI 49442
MLS# 26051704Listed by: EXP REALTY (GRAND RAPIDS) - New
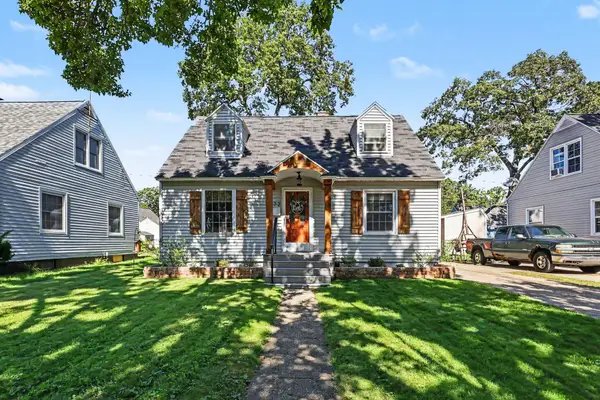 $219,900Active3 beds 1 baths1,880 sq. ft.
1472 Montague Avenue, Muskegon, MI 49441
MLS# 26051658Listed by: COLDWELL BANKER WOODLAND SCHMIDT GRAND HAVEN - New
 $155,000Active2 beds 2 baths1,152 sq. ft.
337 N Weber Road, Muskegon, MI 49445
MLS# 65026051667Listed by: TURNKEY REALTY LLC


Protect your home and budget from life's surprises with an Assurant Home Warranty, backed by a partner that supports you through every step of homeownership. Explore Plans.
© 2023 - 2026 ERA Franchise Systems LLC. All rights reserved. ERA Franchise Systems LLC fully supports the principles of the Fair Housing Act and the Equal Opportunity Act. ERA, ERA Real Estate powered, and their respective logos are registered service marks of ERA Franchise Systems LLC. Each office is independently owned and operated.