
360 Chatterson Road, Muskegon, MI 49442
Local realty services provided by:ERA Prime Real Estate Group
Listed by: trevor bartkowiak, joshua zilke
Office: re/max lakeshore
MLS#:71026018648
Source:MI_REALCOMP
Price summary
- Price:$539,900
- Price per sq. ft.:$135.89
About this home
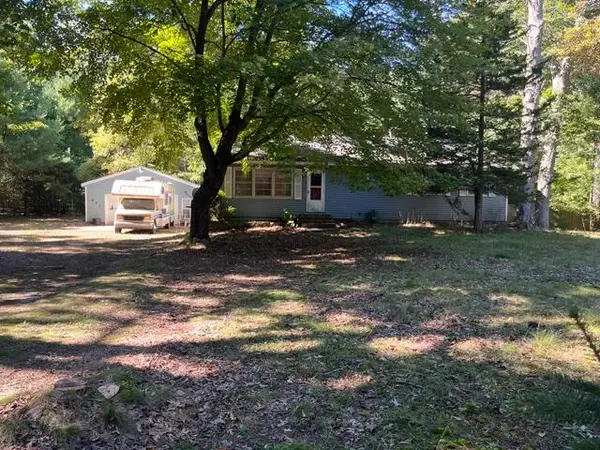
Welcome to 360 Chatterson Rd, Muskegon, MI--a stunning property set on 10 wooded acres offering privacy, space, and versatility. Built in 2008, this beautifully maintained home showcases high-end finishes and thoughtful updates throughout. The main level features a primary suite, a spacious living area with a gas log fireplace, and vaulted ceilings that create an open, inviting feel. An energy recovery system adds efficiency, while the covered front porch provides the perfect place to relax and take in the peaceful surroundings. Upstairs and throughout the home, you'll find large bedrooms with generously sized closets, offering plenty of space for comfortable living. Outdoors, the property is ready for hobbyists or animal lovers alike, featuring a fenced pasture, horse stables, and a large insulated and heated pole building, making it ideal for storage, workshop use, or year-round projects.This one-of-a-kind property offers the perfect blend of modern comfort and country living--schedule your private tour today!...
Contact an agent
Home facts
- Year built:2008
- Listing ID #:71026018648
- Added:140 day(s) ago
- Updated:September 30, 2026 at 09:22 AM
Rooms and interior
- Bedrooms:3
- Total bathrooms:3
- Full bathrooms:2
- Half bathrooms:1
- Rooms Total:9
- Flooring:Carpet, Wood
- Basement Description:Full
- Living area:2,496 sq. ft.
Heating and cooling
- Cooling:Ceiling Fans, Central Air
- Heating:Forced Air, Natural Gas
Structure and exterior
- Roof:Composition
- Year built:2008
- Building area:2,496 sq. ft.
- Lot area:10 Acres
- Lot Features:Wooded
- Architectural Style:Craftsman
- Construction Materials:Vinyl Siding
- Exterior Features:Covered
- Foundation Description:Basement
Utilities
- Water:Well
- Sewer:Septic Tank
Finances and disclosures
- Price:$539,900
- Price per sq. ft.:$135.89
Features and amenities
- Appliances:Dishwasher, Dryer, Range, Refrigerator, Washer
- Laundry features:Gas Dryer Hookup, In Basement, Washer Hookup
- Amenities:Vaulted Ceilings, Window Treatments
Parking
- Parking description:Attached, Concrete, Garage Door Opener
- Garage spaces:4

New listings near 360 Chatterson Road
- New
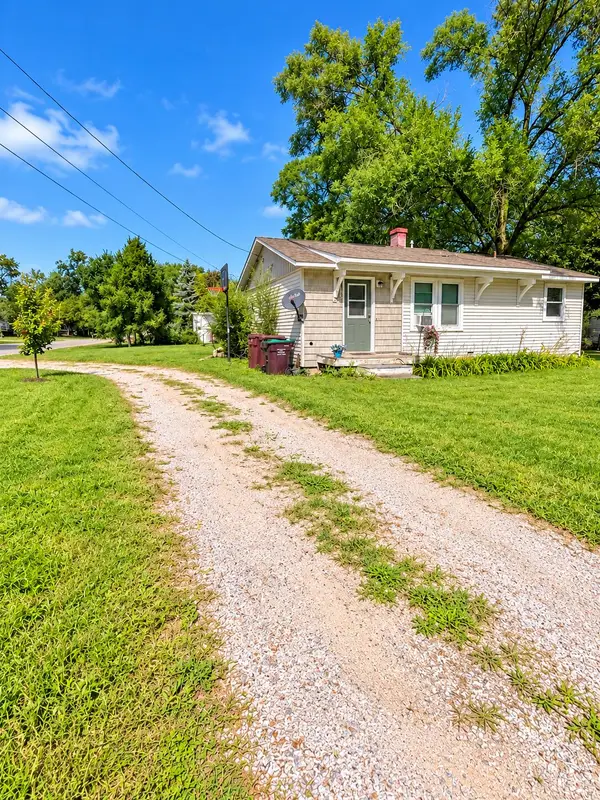 $209,900Active3 beds 1 baths925 sq. ft.
2260 Oak Park Drive, Muskegon, MI 49442
MLS# 26051935Listed by: FIVE STAR REAL ESTATE - New
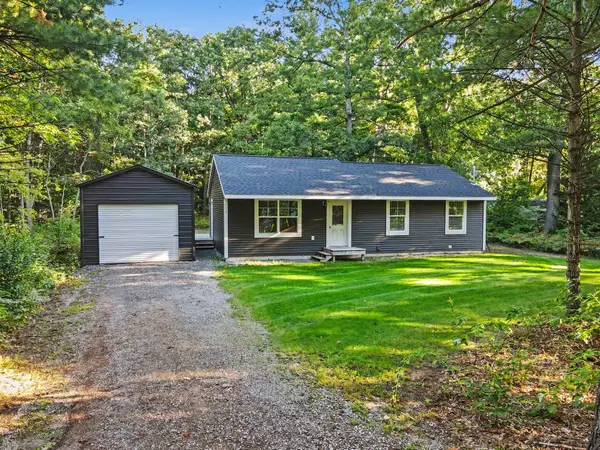 $249,900Active3 beds 1 baths1,092 sq. ft.
532 W River Road, Muskegon, MI 49445
MLS# 71026051891Listed by: KELLER WILLIAMS HARBORTOWN - Open Sun, 1 to 2pmNew
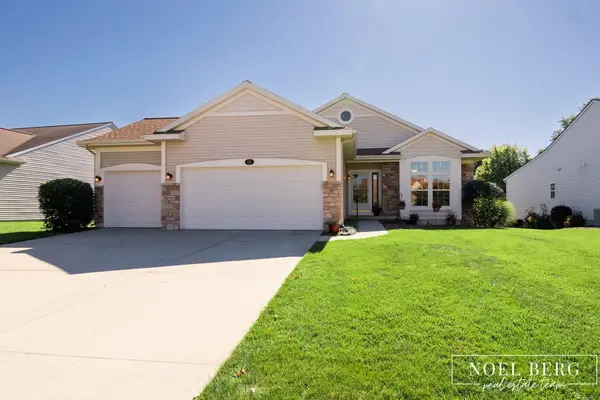 $549,900Active3 beds 3 baths2,648 sq. ft.
15 W Watershore Drive, Muskegon, MI 49444
MLS# 71026051879Listed by: HOMEREALTY, LLC - New
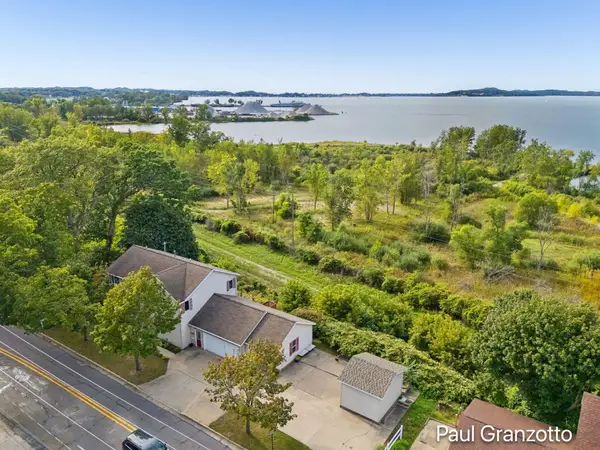 $700,000Active4 beds 4 baths2,384 sq. ft.
1524 Lakeshore Drive, Muskegon, MI 49441
MLS# 65026051782Listed by: KELLER WILLIAMS GR NORTH - New
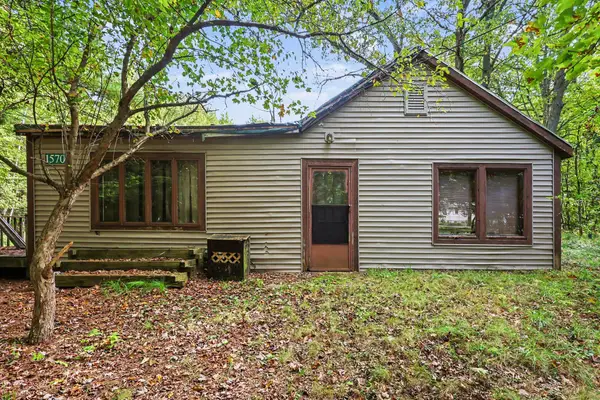 $99,900Active4 beds 1 baths1,564 sq. ft.
1570 N Peterson Road, Muskegon, MI 49445
MLS# 71026051804Listed by: MEDENDORP REAL ESTATE GROUP - New
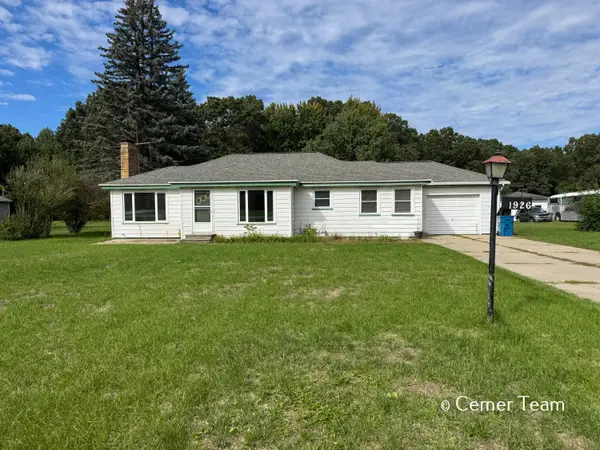 $239,900Active3 beds 1 baths2,052 sq. ft.
1926 Shettler Road, Muskegon, MI 49444
MLS# 65026051724Listed by: FIVE STAR REAL ESTATE (GRANDV) - New
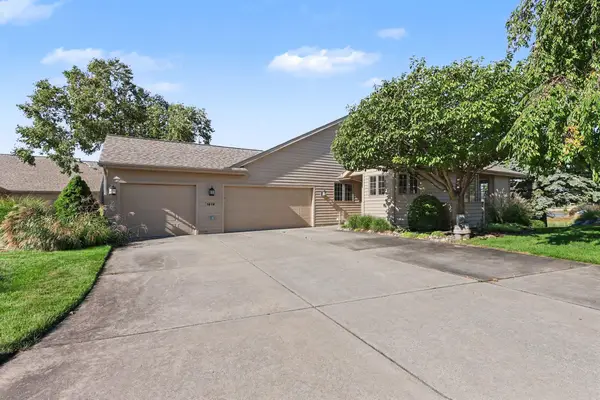 $550,000Active3 beds 3 baths2,574 sq. ft.
1619 E Harbour Towne Circle, Muskegon, MI 49441
MLS# 71026051729Listed by: FIVE STAR REAL ESTATE - N MUSK - New
 $260,000Active0.22 Acres
839 Pine Street, Muskegon, MI 49442
MLS# 26051704Listed by: EXP REALTY (GRAND RAPIDS) - New
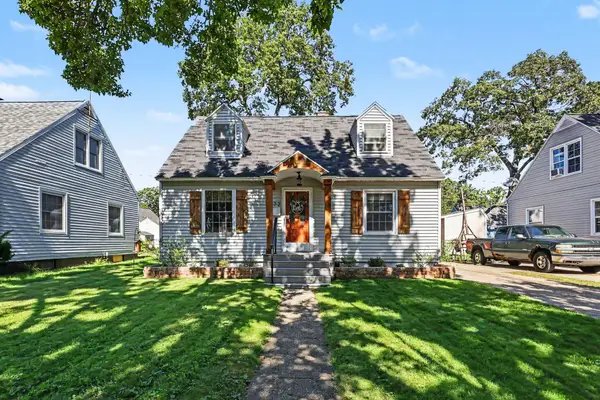 $219,900Active3 beds 1 baths1,880 sq. ft.
1472 Montague Avenue, Muskegon, MI 49441
MLS# 26051658Listed by: COLDWELL BANKER WOODLAND SCHMIDT GRAND HAVEN - New
 $155,000Active2 beds 2 baths1,152 sq. ft.
337 N Weber Road, Muskegon, MI 49445
MLS# 65026051667Listed by: TURNKEY REALTY LLC


Protect your home and budget from life's surprises with an Assurant Home Warranty, backed by a partner that supports you through every step of homeownership. Explore Plans.
© 2023 - 2026 ERA Franchise Systems LLC. All rights reserved. ERA Franchise Systems LLC fully supports the principles of the Fair Housing Act and the Equal Opportunity Act. ERA, ERA Real Estate powered, and their respective logos are registered service marks of ERA Franchise Systems LLC. Each office is independently owned and operated.