
513 Fowler Street, Muskegon, MI 49445
Local realty services provided by:ERA Reardon Realty
Listed by: michele lipka
Office: five star real estate - n musk
MLS#:26040297
Source:MI_MICHRIC
Price summary
- Price:$320,000
- Price per sq. ft.:$181.92
About this home
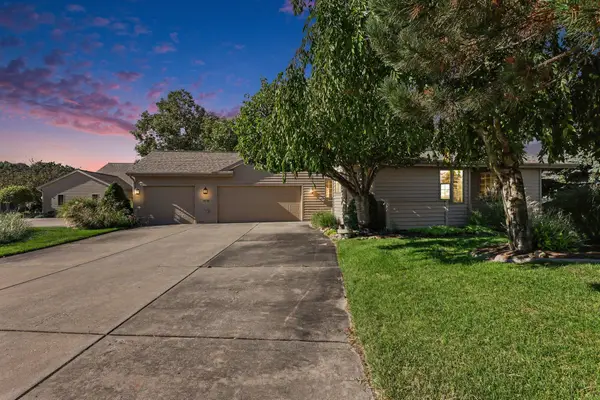
513 Fowler Street, a charming 1955 Cape Cod in the heart of North Muskegon, offering a floor plan larger than it appears from the outside. This outstanding home has 3-bedrooms with a possible non-conforming 4th bedroom in the basement. Both the main floor and upstairs have full baths. The first thing you'll notice stepping through the front door is the generously sized living room with wood floors and natural light from the large windows. The living area flows seamlessly into the spacious dining area which boasts a narrow window seat and built-in shelves. The dining room leads to the kitchen, creating a layout ideal for entertaining. Louvered doors provide the ability to close off the kitchen if desired. A curving wood staircase with eye-catching newel post, bannister, and spindles leads to the private upper level. Complete with full bath and abundant closet space, it is currently used as the primary suite. However, the primary bedroom could easily be on the main floor. The basement offers a finished family room with ventless fireplace and brick hearth. There is additional finished space perfect for a home office, playroom, hobby room, or 4th non-conforming bedroom. Laundry, storage, and mechanicals complete the basement. The central air conditioning, newer water heater, forced-air furnace with whole-house humidifier, ADT security system (to continue service, buyer will need to set up a new ADT account), and the fact all appliances are included makes this home truly move-in ready (seller reserves the chest freezer in the basement.) Step outside to enjoy the privacy of a fully fenced backyard oasis, covered grilling pavilion with Edison lights, and a covered patio area behind the 2-car garage. Speaking of the garage, it's insulated, heated, and equipped with exhaust fans, perfect for welding, hobbies, workshop, or for use as a "fan-cave." Whether by foot, bike, or car, you're close to the "4-Corners" business district, shopping, dining, public library, city hall, Custer Park overlooking beautiful Muskegon Lake, Walker Park, the campus of North Muskegon Public Schools, the Nature Preserve, the sandy beaches of Muskegon State Park, the Muskegon Luge Adventure Sports Park, Michigan's Adventure and all the activities the City of Muskegon has to offer across the lake. There are abundant sidewalks and bike paths to safely get around or stay fit. Surrounded by water, the location and charm is what draws people to North Muskegon, but it's the sense of community, pride, and highly regarded school system that makes them stay. Schedule your showing and get ready to make 513 Fowler your next home. Buyers to verify all information....
Contact an agent
Home facts
- Year built:1955
- Listing ID #:26040297
- Added:57 day(s) ago
- Updated:September 30, 2026 at 05:06 PM
Rooms and interior
- Bedrooms:3
- Total bathrooms:2
- Full bathrooms:2
- Rooms Total:6
- Kitchen Description:Dishwasher, Disposal, Microwave, Range, Refrigerator
- Basement:Yes
- Living area:2,240 sq. ft.
Heating and cooling
- Heating:Forced Air
- Central air:Yes
Structure and exterior
- Year built:1955
- Building area:2,240 sq. ft.
- Lot area:0.17 Acres
- Construction Materials:Vinyl Siding
Utilities
- Water:Public
Finances and disclosures
- Price:$320,000
- Price per sq. ft.:$181.92
- Tax amount:$2,858 (2026)
Features and amenities
- Laundry features:Washer
Parking
- Garage:Yes
- Garage spaces:2
New listings near 513 Fowler Street
- New
 $449,000Active3 beds 3 baths2,590 sq. ft.
2411 Lake Avenue Unit: 52, Muskegon, MI 49445
MLS# 71026052059Listed by: FIVE STAR REAL ESTATE - N MUSK
- New
 $194,500Active2 beds 1 baths760 sq. ft.
1629 Montague Avenue, Muskegon, MI 49441
MLS# 71026052006Listed by: RE/MAX WEST - New
 $144,900Active3 beds 1 baths1,473 sq. ft.
1860 Ray Street, Muskegon, MI 49442
MLS# 71026052020Listed by: RE/MAX WEST - New
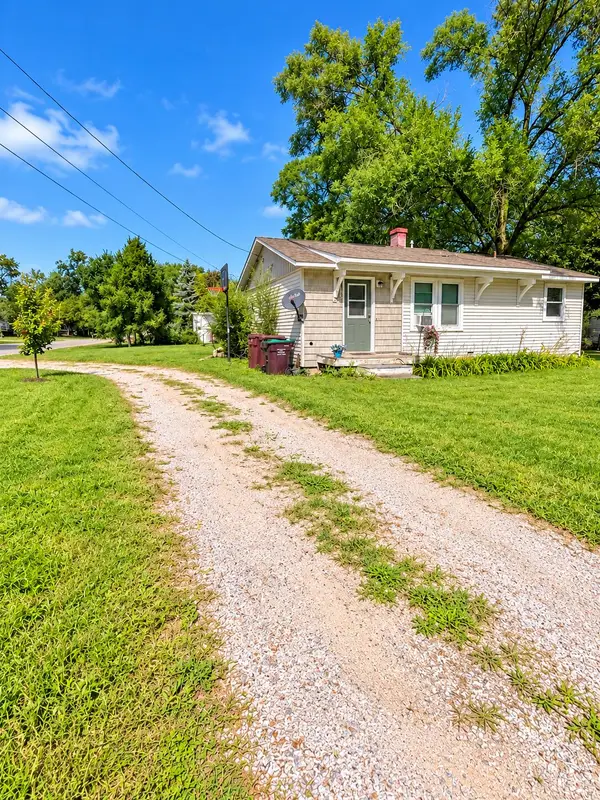 $209,900Active3 beds 1 baths925 sq. ft.
2260 Oak Park Drive, Muskegon, MI 49442
MLS# 26051935Listed by: FIVE STAR REAL ESTATE - Open Sun, 1 to 2pmNew
 $549,900Active3 beds 3 baths2,648 sq. ft.
15 W Watershore Drive, Muskegon, MI 49444
MLS# 26051879Listed by: HOMEREALTY, LLC - New
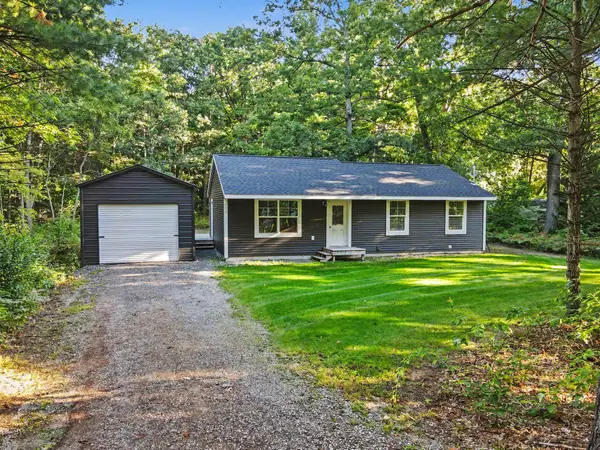 $249,900Active3 beds 1 baths1,092 sq. ft.
532 W River Road, Muskegon, MI 49445
MLS# 26051891Listed by: KELLER WILLIAMS HARBORTOWN - New
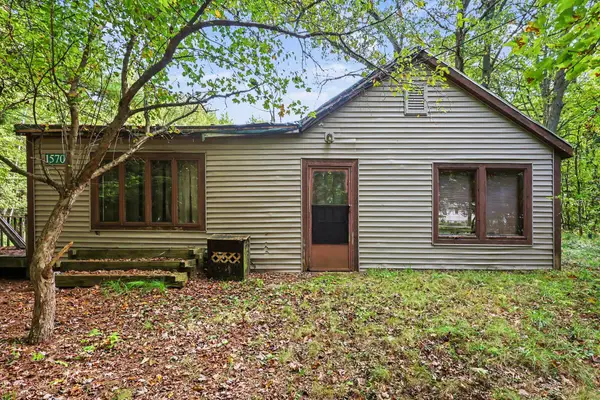 $99,900Active4 beds 1 baths1,564 sq. ft.
1570 N Peterson Road, Muskegon, MI 49445
MLS# 26051804Listed by: MEDENDORP REAL ESTATE GROUP - New
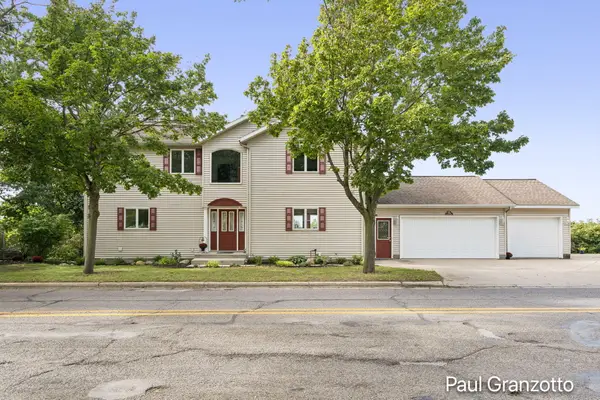 $700,000Active4 beds 4 baths2,384 sq. ft.
1524 Lakeshore Drive, Muskegon, MI 49441
MLS# 26051782Listed by: KELLER WILLIAMS GR NORTH - New
 $550,000Active3 beds 3 baths2,574 sq. ft.
1619 E Harbour Towne Circle, Muskegon, MI 49441
MLS# 26051729Listed by: FIVE STAR REAL ESTATE - N MUSK - New
 $239,900Active3 beds 1 baths2,052 sq. ft.
1926 Shettler Road, Muskegon, MI 49444
MLS# 26051724Listed by: FIVE STAR REAL ESTATE (GRANDV)


Protect your home and budget from life's surprises with an Assurant Home Warranty, backed by a partner that supports you through every step of homeownership. Explore Plans.
© 2023 - 2026 ERA Franchise Systems LLC. All rights reserved. ERA Franchise Systems LLC fully supports the principles of the Fair Housing Act and the Equal Opportunity Act. ERA, ERA Real Estate powered, and their respective logos are registered service marks of ERA Franchise Systems LLC. Each office is independently owned and operated.