
6326 Sturgeon Run, Muskegon, MI 49444
Local realty services provided by:ERA Reardon Realty Great Lakes
6326 Sturgeon Run,Muskegon, MI 49444
$426,275
- 4 Beds
- 3 Baths
- 1,836 sq. ft.
- Single family
- Pending
Listed by: thomas a serio
Office: real estate west
MLS#:25045952
Source:MI_MICHRIC
Price summary
- Price:$426,275
- Price per sq. ft.:$232.18
- Monthly HOA dues:$41.67
About this home
CUSTOM BUILD! This 'Red Fig' floorplan is situated on lot #175 with views of the woods and ravine and a walkout basement. The Red Fig offers 3 bedrooms, 2 ½ bathrooms, and over 1800 sq ft of main floor living space. Interior upgrades include 9' main floor ceilings, quartz kitchen countertops and LG stainless steel kitchen appliances. Spacious open concept living area offers a slider to the 12x12 deck. The kitchen hosts quartz countertops, a center island, and a pantry. Large primary suite offers a walk in closet and full bathroom. The main floor hosts three more spacious bedrooms (one could be formal dining or office) and a full bathroom. Convenient main floor laundry room and half bath for guests complete the main level. The walkout lower level is plumbed for a 4th bathroom and could be easily finished for future living space, 2 more bedrooms, and still offer lots of storage. Odeno is a custom home development in Fruitport Schools. Winding roads, walking trails, and community ponds s et this neighborhood apart. Private and serene, yet just minutes from highway access, shopping, and recreation. Welcome to Odeno- Place of Many Hearts. Some photos may be of previously completed homes. Builder to verify finishes and final sale price prior to accepting an offer....
Contact an agent
Home facts
- Year built:2025
- Listing ID #:25045952
- Added:386 day(s) ago
- Updated:September 30, 2026 at 09:22 AM
Rooms and interior
- Bedrooms:4
- Total bathrooms:3
- Full bathrooms:2
- Half bathrooms:1
- Rooms Total:11
- Kitchen Description:Dishwasher, Disposal, Microwave, Range, Refrigerator
- Basement:Yes
- Living area:1,836 sq. ft.
Heating and cooling
- Heating:Forced Air
- Central air:Yes
Structure and exterior
- Year built:2025
- Building area:1,836 sq. ft.
- Lot area:0.36 Acres
- Construction Materials:Vinyl Siding
Utilities
- Water:Public
Finances and disclosures
- Price:$426,275
- Price per sq. ft.:$232.18
Parking
- Garage:Yes
- Garage spaces:2
New listings near 6326 Sturgeon Run
- New
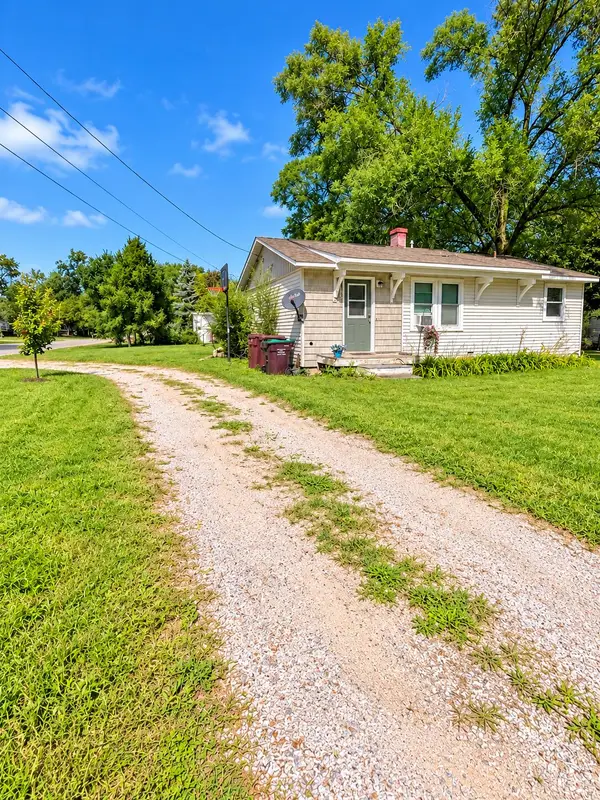 $209,900Active3 beds 1 baths925 sq. ft.
2260 Oak Park Drive, Muskegon, MI 49442
MLS# 26051935Listed by: FIVE STAR REAL ESTATE - New
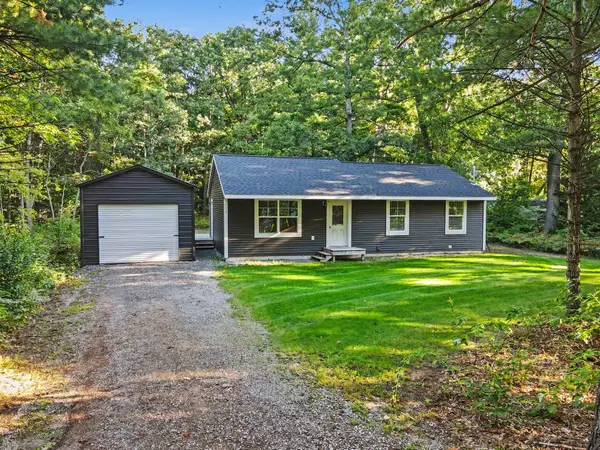 $249,900Active3 beds 1 baths1,092 sq. ft.
532 W River Road, Muskegon, MI 49445
MLS# 71026051891Listed by: KELLER WILLIAMS HARBORTOWN
- Open Sun, 1 to 2pmNew
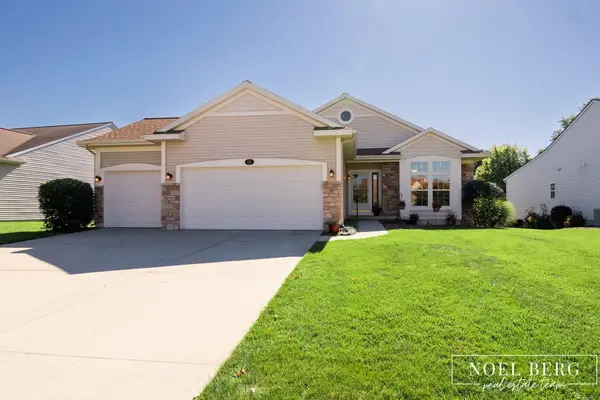 $549,900Active3 beds 3 baths2,648 sq. ft.
15 W Watershore Drive, Muskegon, MI 49444
MLS# 71026051879Listed by: HOMEREALTY, LLC - New
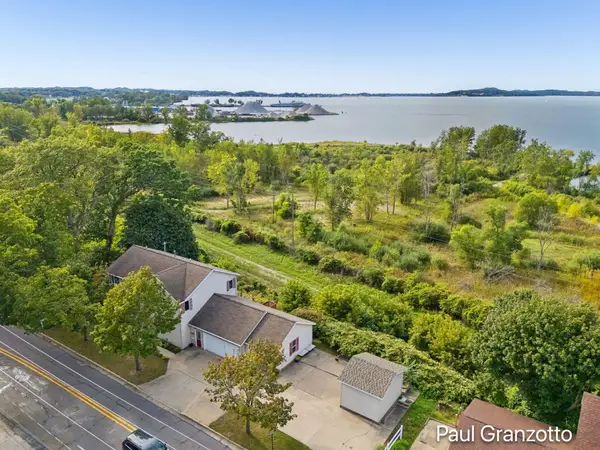 $700,000Active4 beds 4 baths2,384 sq. ft.
1524 Lakeshore Drive, Muskegon, MI 49441
MLS# 65026051782Listed by: KELLER WILLIAMS GR NORTH - New
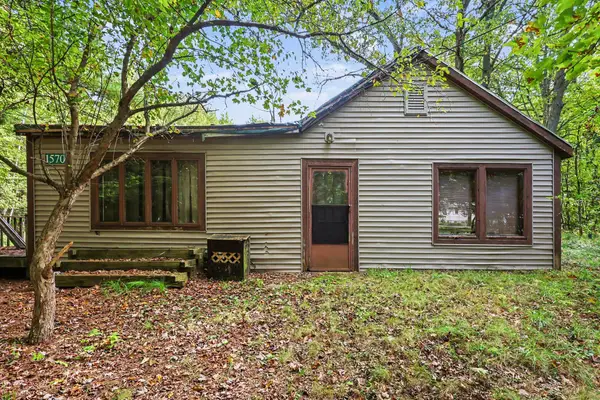 $99,900Active4 beds 1 baths1,564 sq. ft.
1570 N Peterson Road, Muskegon, MI 49445
MLS# 71026051804Listed by: MEDENDORP REAL ESTATE GROUP - New
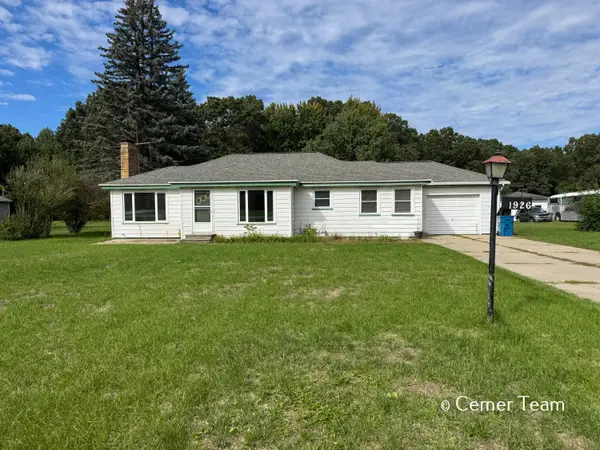 $239,900Active3 beds 1 baths2,052 sq. ft.
1926 Shettler Road, Muskegon, MI 49444
MLS# 65026051724Listed by: FIVE STAR REAL ESTATE (GRANDV) - New
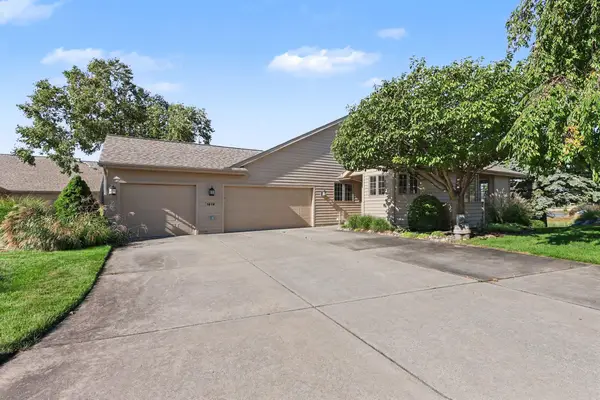 $550,000Active3 beds 3 baths2,574 sq. ft.
1619 E Harbour Towne Circle, Muskegon, MI 49441
MLS# 71026051729Listed by: FIVE STAR REAL ESTATE - N MUSK - New
 $260,000Active0.22 Acres
839 Pine Street, Muskegon, MI 49442
MLS# 26051704Listed by: EXP REALTY (GRAND RAPIDS) - New
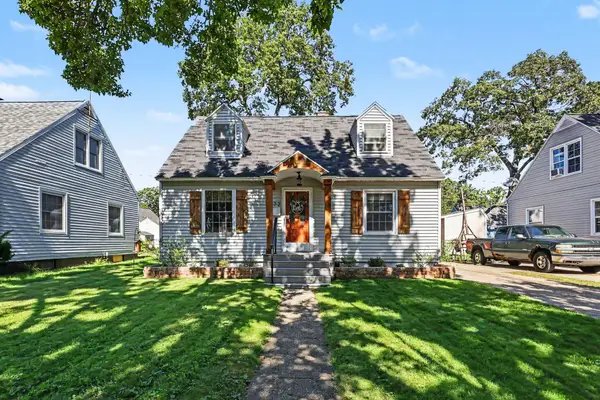 $219,900Active3 beds 1 baths1,880 sq. ft.
1472 Montague Avenue, Muskegon, MI 49441
MLS# 26051658Listed by: COLDWELL BANKER WOODLAND SCHMIDT GRAND HAVEN - New
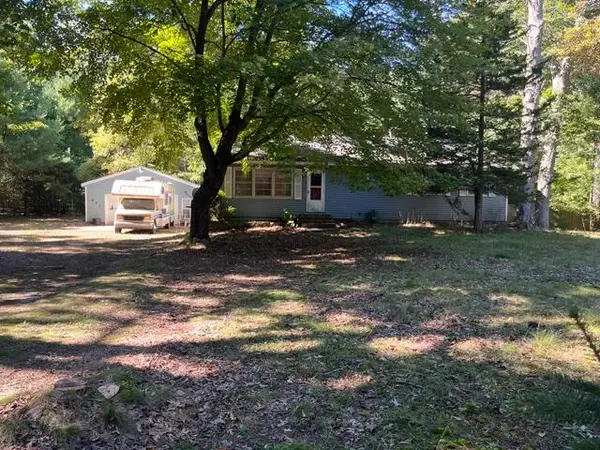 $155,000Active2 beds 2 baths1,152 sq. ft.
337 N Weber Road, Muskegon, MI 49445
MLS# 65026051667Listed by: TURNKEY REALTY LLC


Protect your home and budget from life's surprises with an Assurant Home Warranty, backed by a partner that supports you through every step of homeownership. Explore Plans.
© 2023 - 2026 ERA Franchise Systems LLC. All rights reserved. ERA Franchise Systems LLC fully supports the principles of the Fair Housing Act and the Equal Opportunity Act. ERA, ERA Real Estate powered, and their respective logos are registered service marks of ERA Franchise Systems LLC. Each office is independently owned and operated.