
3434 Genesee ST, National City, MI 48748
Local realty services provided by:ERA Prime Real Estate Group
3434 Genesee ST,Nationalcity, MI 48748
$139,900
- 3 Beds
- 1 Baths
- 1,248 sq. ft.
- Single family
- Active
Listed by: monica guza
Office: move mi realty llc.
MLS#:58050212205
Source:MI_REALCOMP
Price summary
- Price:$139,900
- Price per sq. ft.:$112.1
About this home
HOME WARRANTY! 3B 1B well-maintained mid-century ranch charmer sits high & dry on a peaceful half-acre lot with a nice view of Floyd Lake. Natural gas - weekly garbage pick-up included - detached garage with cement pad & ample parking - a nearly new metal shed & versatile kennel - cute as a button landscaping & garden area & all yard decor stays! Inside, you'll find a huge eat-in kitchen with all appliances staying (home warranty will cover appliances). The spacious living room & kitchen boast beautiful lake views. Three good-sized bedrooms, a mini-split for those hot summer nights, a full bath with a washer & gas dryer included. A small office giving you privacy for work (Fiber-optic internet is available) or use it as a giant walk-in closet or possibly convert to a second bathroom. Location highlights include: ATV & golf cart friendly community, Floyd Lake public boat launch is just around the bend, Huron National Forest Sand Lake Trailhead is down the road, a public sandy beach and picnic area on adjacent Sand Lake is down the road, there's a nearby Bar/Restaurants, party store, & a gas station all right in the neighborhood. Whether you're looking for a year-round home or a weekend getaway, this property delivers serenity, recreation, and convenience in one of northern Michigan's most loved lake communities. Immediate showings available. NOTE: This property has a view of Floyd Lake, it is NOT waterfront and there is NO water access at the end of Genesee street....
Contact an agent
Home facts
- Year built:1960
- Listing ID #:58050212205
- Added:27 day(s) ago
- Updated:July 16, 2026 at 10:06 AM
Rooms and interior
- Bedrooms:3
- Total bathrooms:1
- Full bathrooms:1
- Rooms Total:7
- Living area:1,248 sq. ft.
Heating and cooling
- Cooling:Heat Pump
- Heating:Heat Pump, Natural Gas, Wall Furnace
Structure and exterior
- Year built:1960
- Building area:1,248 sq. ft.
- Lot area:0.43 Acres
- Lot Features:Dead End Street, Many Trees, Water View
- Architectural Style:Ranch
- Construction Materials:Aluminum Siding
- Exterior Features:Garden, Kennel, Porch
- Foundation Description:Crawl Space
- Levels:One
Utilities
- Water:Well
- Sewer:Septic Tank
Finances and disclosures
- Price:$139,900
- Price per sq. ft.:$112.1
- Tax amount:$1,338
Features and amenities
- Appliances:Dryer, Oven, Range, Refrigerator, Washer
Parking
- Parking description:Assigned 2 Spaces, Detached, Garage, One Car Garage, Paved
- Garage spaces:1

New listings near 3434 Genesee ST
- New
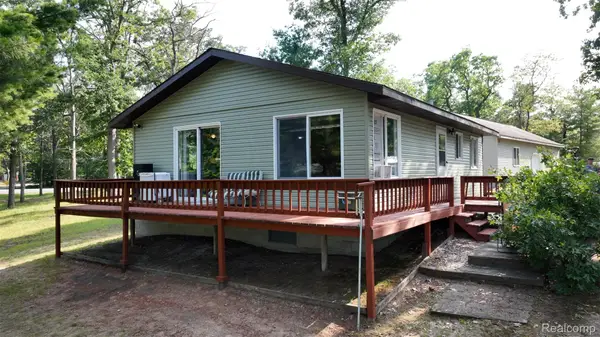 $234,900Active2 beds 1 baths900 sq. ft.
3622 Little Island Drive, NationalCity, MI 48748
MLS# 20261053864Listed by: COMMUNITY CHOICE REALTY INC - New
 $20,900Active2.15 Acres
N/A National City RD, NationalCity, MI 48748
MLS# 77080071054Listed by: ARENAC REALTY CO., PETE STANLEY & ASSOCIATES - New
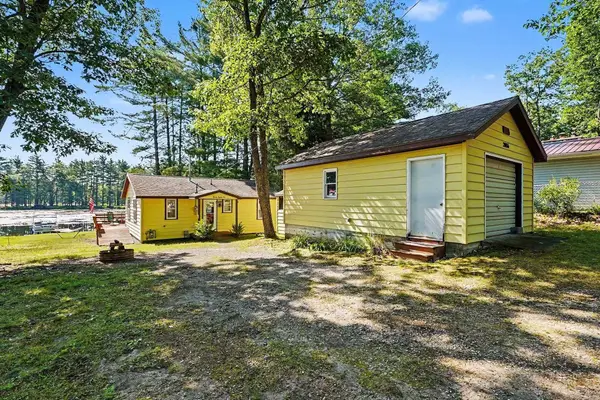 $189,900Active2 beds 1 baths780 sq. ft.
2086 Timber, NationalCity, MI 48748
MLS# 77080071034Listed by: SCOFIELD REAL ESTATE LLC - New
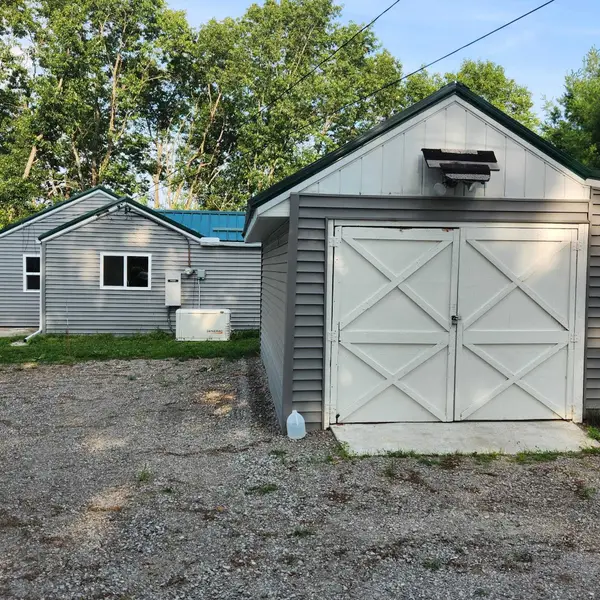 $125,000Active2 beds 1 baths630 sq. ft.
1960 Center, NationalCity, MI 48748
MLS# 77080071011Listed by: CENTURY 21 SIGNATURE REALTY - New
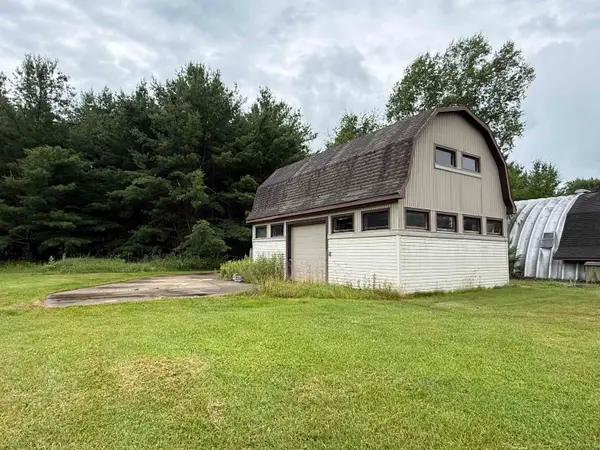 $65,000Active2.3 Acres
4395 Alabaster, Turner, MI 48765
MLS# 77080070869Listed by: SCOFIELD REAL ESTATE LLC - New
 $399,000Active3 beds 2 baths1,948 sq. ft.
2104 Indian Lake, NationalCity, MI 48748
MLS# 79080070885Listed by: CENTURY 21 SIGNATURE REALTY  $319,900Active3 beds 2 baths883 sq. ft.
2149 N Essex RD, NationalCity, MI 48748
MLS# 61050213930Listed by: BAY REALTY MICHIGAN $759,900Active3 beds 2 baths2,500 sq. ft.
3752 Hiawatha Trail, NationalCity, MI 48748
MLS# 20261050932Listed by: REALTY EXECUTIVES MAIN ST LLC $79,900Active2 beds 2 baths882 sq. ft.
2192 Lake Road S, NationalCity, MI 48748
MLS# 20261050509Listed by: HOME DIRECT REALTY $84,000Active3 beds 2 baths1,120 sq. ft.
2786 Leona, NationalCity, MI 48748
MLS# 77080070441Listed by: ALL STAR REAL ESTATE


Protect your home and budget from life's surprises with an Assurant Home Warranty, backed by a partner that supports you through every step of homeownership. Explore Plans.
© 2023 - 2026 ERA Franchise Systems LLC. All rights reserved. ERA Franchise Systems LLC fully supports the principles of the Fair Housing Act and the Equal Opportunity Act. ERA, ERA Real Estate powered, and their respective logos are registered service marks of ERA Franchise Systems LLC. Each office is independently owned and operated.