
35058 Windsor DR, New Baltimore, MI 48047
Local realty services provided by:ERA Prime Real Estate Group
35058 Windsor DR,Newbaltimore, MI 48047
$195,000
- 2 Beds
- 2 Baths
- 1,212 sq. ft.
- Single family
- Active
Listed by: pam mackay-levien
Office: kw platinum
MLS#:58050220963
Source:MI_REALCOMP
Price summary
- Price:$195,000
- Price per sq. ft.:$160.89
- Monthly HOA dues:$195
About this home
Welcome to your new condo! Located in desirable New Baltimore with 1,212 sq ft and a detached 1-car garage. Built in 2003 and located in the Anchor Bay School District, this well-maintained home features hardwood flooring throughout the living spaces, a first-floor bedroom with a bay window, and a first-floor full bath. The updated kitchen offers stainless steel appliances, granite countertops, glass backsplash, bar seating, and a dining area, while the living room features a gas fireplace and doorwall leading to a private patio. Upstairs, a spacious loft with skylight provides a versatile space for a home office, hobby area, or additional living space, along with a full bathroom and primary bedroom featuring a large walk-in closet. The HOA maintains the beautiful front landscaping, allowing for easy exterior upkeep. Conveniently located near downtown New Baltimore, Brandenburg Park, Kroger, 23 Mile Road and Jefferson Avenue. This townhouse offers a quiet, central location. Schedule your private showing to see all this home has to offer!...
Contact an agent
Home facts
- Year built:2003
- Subdivision & Development:ASPEN GLEN
- Listing ID #:58050220963
- Added:1 day(s) ago
- Updated:September 06, 2026 at 10:02 AM
Rooms and interior
- Bedrooms:2
- Total bathrooms:2
- Full bathrooms:2
- Rooms Total:7
- Flooring:Hardwood
- Basement Description:Partially Finished
- Living area:1,212 sq. ft.
Heating and cooling
- Cooling:Ceiling Fans, Central Air
- Heating:Forced Air, Natural Gas
Structure and exterior
- Year built:2003
- Building area:1,212 sq. ft.
- Architectural Style:Townhouse
- Construction Materials:Brick, Vinyl Siding
- Exterior Features:Patio
- Foundation Description:Basement
Utilities
- Water:Public
- Sewer:Public Sewer
Finances and disclosures
- Price:$195,000
- Price per sq. ft.:$160.89
- Tax amount:$2,072
Features and amenities
- Appliances:Dishwasher, Disposal, Dryer, Microwave, Oven, Range, Refrigerator, Washer
- Amenities:High Ceilings, Walk-in Closets
Parking
- Parking description:Assigned 1 Space, Detached, Garage, One Car Garage
- Garage spaces:1

New listings near 35058 Windsor DR
- Open Sun, 11am to 1pmNew
 $459,900Active4 beds 3 baths2,212 sq. ft.
37469 Karen Ann Court, NewBaltimore, MI 48047
MLS# 20261070420Listed by: KELLER WILLIAMS LAKESIDE  $394,900Pending3 beds 3 baths2,592 sq. ft.
53053 Washington ST, NewBaltimore, MI 48047
MLS# 58050220259Listed by: RE/MAX FIRST- New
 $474,900Active4 beds 3 baths2,205 sq. ft.
53188 Woodland Meadows Drive, Chesterfield, MI 48047
MLS# 20261069389Listed by: KW METRO  $297,900Active2 beds 3 baths1,200 sq. ft.
35300 Brittany Drive #120, NewBaltimore, MI 48047
MLS# 20261060005Listed by: D'ANNA REALTY $297,900Active2 beds 3 baths1,200 sq. ft.
35300 Brittany DR, NewBaltimore, MI 48047
MLS# 58050219594Listed by: D'ANNA REALTY $359,900Active3 beds 2 baths1,507 sq. ft.
54652 Arrow Wood LN, NewBaltimore, MI 48047
MLS# 58050219542Listed by: REALTY EXECUTIVES HOME TOWNE CHESTERFIELD $447,900Active2 beds 3 baths2,546 sq. ft.
50717 Harbour View Drive N, NewBaltimore, MI 48047
MLS# 20261066029Listed by: PREMIER REALTY CENTERS LLC $419,900Active2 beds 2 baths1,850 sq. ft.
50684 Harbour View Drive N, NewBaltimore, MI 48047
MLS# 20261065670Listed by: GOOD COMPANY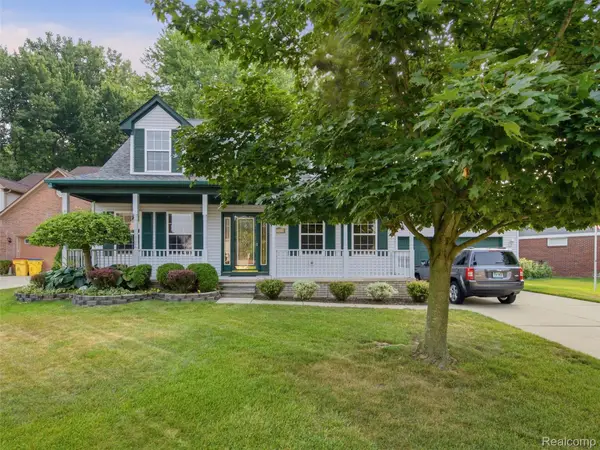 $350,000Pending3 beds 3 baths3,280 sq. ft.
54608 Beacon Cove Circle, NewBaltimore, MI 48047
MLS# 20261065900Listed by: REALTEAM REAL ESTATE


Protect your home and budget from life's surprises with an Assurant Home Warranty, backed by a partner that supports you through every step of homeownership. Explore Plans.
© 2023 - 2026 ERA Franchise Systems LLC. All rights reserved. ERA Franchise Systems LLC fully supports the principles of the Fair Housing Act and the Equal Opportunity Act. ERA, ERA Real Estate powered, and their respective logos are registered service marks of ERA Franchise Systems LLC. Each office is independently owned and operated.