
54652 Arrow Wood LN, New Baltimore, MI 48047
Local realty services provided by:ERA Prime Real Estate Group
Upcoming open houses
- Sat, Aug 2912:00 pm - 02:00 pm
Listed by: susan harrold
Office: realty executives home towne chesterfield
MLS#:58050219542
Source:MI_REALCOMP
Price summary
- Price:$359,900
- Price per sq. ft.:$238.82
About this home
**** OPEN HOUSE 8/29 SATURDAY 12 - 2 PM ****Beautiful Three bedroom All-Brick Ranch in a Family-Friendly Community. Welcome home to this amazing 3-bedroom, all-brick ranch offering an open, inviting floor plan and beautiful updates throughout! A large foyer welcomes you into the home and leads to the spacious great room, featuring vaulted ceilings, a gas fireplace, dry bar, beautiful flooring, and an abundance of natural light-the perfect space for relaxing or entertaining. The large kitchen offers tile flooring and a comfortable eating area, with a bayed door wall leading to a large patio and fully fenced backyard. The perfect setting for morning coffee, summer gatherings, and enjoying time with family and friends. The primary suite is a wonderful retreat, featuring a custom-updated bath with a beautiful oversized walk-in shower, double sinks ,custom lighting and large walk-in closet. The second and third bedrooms are spacious and inviting, with beautiful flooring and generous closets. Additional features include first-floor laundry with cabinetry a basement with vinyl flooring waiting for your imgination to make it your own and an attached oversized 2-car garage. Located in an amazing, family-friendly subdivision within the highly desirable Anchor Bay Schools, and just minutes from downtown New Baltimore, where you'll enjoy the beach, playgrounds, restaurants, shopping, and so much more. This is a wonderful opportunity to enjoy a beautiful home in a fantastic location!...
Contact an agent
Home facts
- Year built:2001
- Subdivision & Development:HARBOR CREEK SUB 2
- Listing ID #:58050219542
- Added:1 day(s) ago
- Updated:August 25, 2026 at 12:05 AM
Rooms and interior
- Bedrooms:3
- Total bathrooms:2
- Full bathrooms:2
- Rooms Total:9
- Kitchen Description:Eat-in Kitchen
- Basement Description:Concrete, Full
- Living area:1,507 sq. ft.
Heating and cooling
- Cooling:Ceiling Fans, Central Air
- Heating:Forced Air, Natural Gas
Structure and exterior
- Year built:2001
- Building area:1,507 sq. ft.
- Lot area:0.19 Acres
- Architectural Style:Ranch
- Construction Materials:Brick
- Exterior Features:Patio
- Foundation Description:Basement
- Levels:One
Utilities
- Water:Public
- Sewer:Public Sewer
Finances and disclosures
- Price:$359,900
- Price per sq. ft.:$238.82
- Tax amount:$5,718
Features and amenities
- Appliances:Dishwasher
- Amenities:Cathedral Ceilings
Parking
- Parking description:Attached, Two Car Garage
- Garage spaces:2

New listings near 54652 Arrow Wood LN
- New
 $297,900Active2 beds 3 baths1,200 sq. ft.
35300 Brittany Drive #120, NewBaltimore, MI 48047
MLS# 20261060005Listed by: D'ANNA REALTY - New
 $297,900Active2 beds 3 baths1,200 sq. ft.
35300 Brittany DR, NewBaltimore, MI 48047
MLS# 58050219594Listed by: D'ANNA REALTY - New
 $447,900Active2 beds 3 baths2,546 sq. ft.
50717 Harbour View Drive N, NewBaltimore, MI 48047
MLS# 20261066029Listed by: PREMIER REALTY CENTERS LLC - New
 $419,900Active2 beds 2 baths1,850 sq. ft.
50684 Harbour View Drive N, NewBaltimore, MI 48047
MLS# 20261065670Listed by: GOOD COMPANY - New
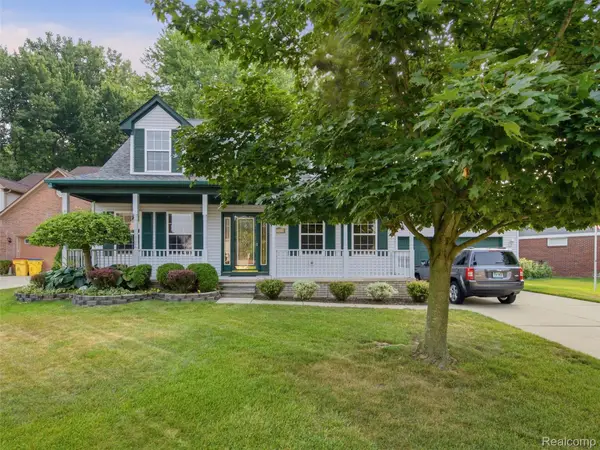 $350,000Active3 beds 3 baths3,280 sq. ft.
54608 Beacon Cove Circle, NewBaltimore, MI 48047
MLS# 20261065900Listed by: REALTEAM REAL ESTATE 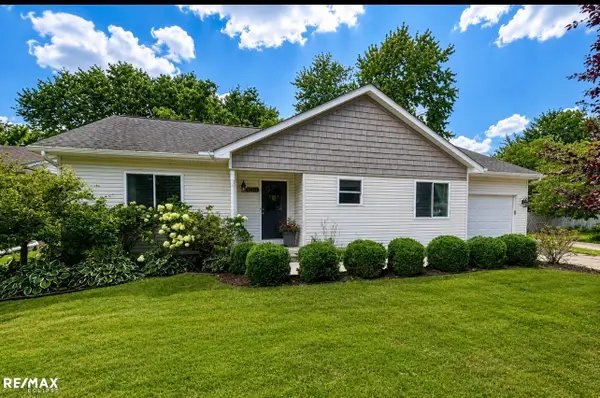 $349,900Pending3 beds 2 baths1,640 sq. ft.
51571 BEDFORD ST, NewBaltimore, MI 48047
MLS# 58050219142Listed by: RE/MAX ECLIPSE- New
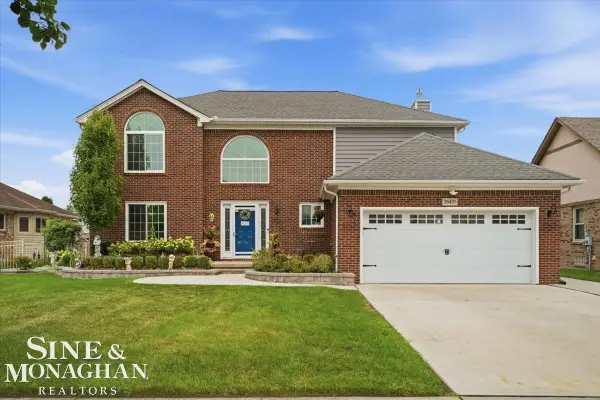 $460,000Active4 beds 4 baths3,491 sq. ft.
35435 St Clair DR, NewBaltimore, MI 48047
MLS# 58050218983Listed by: SINE & MONAGHAN REALTORS LLC ST CLAIR - New
 $439,900Active3 beds 2 baths1,657 sq. ft.
51707 Washington Street, NewBaltimore, MI 48047
MLS# 20261065331Listed by: REAL ESTATE ONE-CHESTERFIELD - New
 $335,000Active3 beds 2 baths1,376 sq. ft.
35898 Covington Lane, NewBaltimore, MI 48047
MLS# 20261064657Listed by: ANTHONY DJON LUXURY REAL ESTATE


Protect your home and budget from life's surprises with an Assurant Home Warranty, backed by a partner that supports you through every step of homeownership. Explore Plans.
© 2023 - 2026 ERA Franchise Systems LLC. All rights reserved. ERA Franchise Systems LLC fully supports the principles of the Fair Housing Act and the Equal Opportunity Act. ERA, ERA Real Estate powered, and their respective logos are registered service marks of ERA Franchise Systems LLC. Each office is independently owned and operated.