
35300 Brittany DR, New Baltimore, MI 48047
Local realty services provided by:ERA Prime Real Estate Group
35300 Brittany DR,Newbaltimore, MI 48047
$297,900
- 2 Beds
- 3 Baths
- 1,200 sq. ft.
- Single family
- Active
Listed by: vincenza vitale
Office: d'anna realty
MLS#:58050219594
Source:MI_REALCOMP
Price summary
- Price:$297,900
- Price per sq. ft.:$248.25
- Monthly HOA dues:$195
About this home
Welcome to Aspen Glen, D'Anna Construction's newest condominium development in beautiful New Baltimore, Michigan, with estimated completion Fall 2026. Designed with a modern aesthetic and thoughtful, functional living spaces, Aspen Glen combines the benefits of new construction with a convenient location near Anchor Bay, Lake St. Clair, downtown New Baltimore, shopping, dining, and recreation. Each home features a striking modern exterior with a crisp white brick finish, creating timeless curb appeal. Inside, contemporary finishes include durable vinyl flooring, elegant quartz countertops, and premium Lafata cabinetry. All appliances are included, making your new home move-in ready from day one. The thoughtfully designed floor plan offers two full bathrooms on the second floor, along with a convenient half bath on the first floor. The massive basement provides exceptional additional space for storage, a home gym, recreation room, workshop, or future finished living space, and features an egress window for added versatility and natural light. Enjoy an extra-large, private patio in the backyard, backing to the detention pond for added privacy and a peaceful setting. The association also covers the water bill, providing an added convenience for homeowners. Enjoy easy access to Anchor Bay and Lake St. Clair, with nearby Brandenburg Park offering waterfront recreation, fishing, a viewing pier, splash pad, playgrounds, picnic areas, and public boat access. Downtown New Baltimore provides local dining, shops, community events, and waterfront charm, while nearby Kroger offers everyday shopping and conveniences. I-94 provides easy access throughout Metro Detroit and Macomb County. Aspen Glen offers the opportunity to enjoy modern new-construction living in a desirable waterfront community-where quality finishes, spacious living areas, convenient amenities, and an exceptional location come together to create a place you'll be proud to call home....
Contact an agent
Home facts
- Year built:2026
- Subdivision & Development:N/A
- Listing ID #:58050219594
- Added:1 day(s) ago
- Updated:August 24, 2026 at 11:08 PM
Rooms and interior
- Bedrooms:2
- Total bathrooms:3
- Full bathrooms:2
- Half bathrooms:1
- Rooms Total:6
- Basement Description:Concrete, Daylight
- Living area:1,200 sq. ft.
Heating and cooling
- Cooling:Central Air
- Heating:Forced Air, Natural Gas
Structure and exterior
- Year built:2026
- Building area:1,200 sq. ft.
- Architectural Style:Townhouse
- Construction Materials:Brick, Vinyl Siding
- Exterior Features:Patio, Porch
- Foundation Description:Basement
- Levels:Two
Utilities
- Water:Public
- Sewer:Public Sewer
Finances and disclosures
- Price:$297,900
- Price per sq. ft.:$248.25
Features and amenities
- Appliances:Dishwasher, Disposal, Dryer, Oven, Range, Refrigerator, Washer
- Amenities:Entrance Foyer, High Ceilings, Walk-in Closets
Parking
- Parking description:Assigned 1 Space, Carport, Detached, Garage, One Car Garage
- Garage spaces:1

New listings near 35300 Brittany DR
- New
 $297,900Active2 beds 3 baths1,200 sq. ft.
35300 Brittany Drive #120, NewBaltimore, MI 48047
MLS# 20261060005Listed by: D'ANNA REALTY - Open Sat, 12 to 2pmNew
 $359,900Active3 beds 2 baths1,507 sq. ft.
54652 Arrow Wood LN, NewBaltimore, MI 48047
MLS# 58050219542Listed by: REALTY EXECUTIVES HOME TOWNE CHESTERFIELD - New
 $447,900Active2 beds 3 baths2,546 sq. ft.
50717 Harbour View Drive N, NewBaltimore, MI 48047
MLS# 20261066029Listed by: PREMIER REALTY CENTERS LLC - New
 $419,900Active2 beds 2 baths1,850 sq. ft.
50684 Harbour View Drive N, NewBaltimore, MI 48047
MLS# 20261065670Listed by: GOOD COMPANY - New
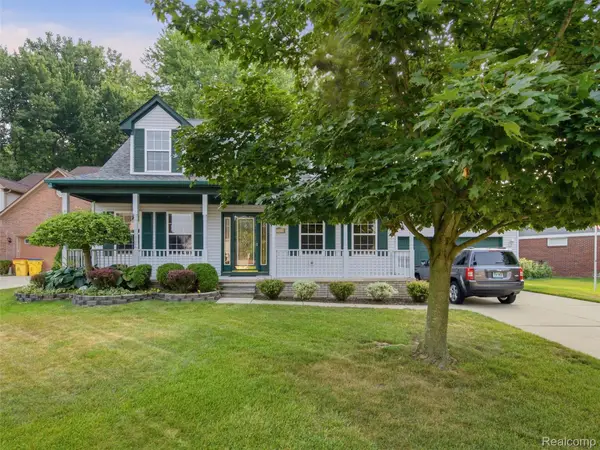 $350,000Active3 beds 3 baths3,280 sq. ft.
54608 Beacon Cove Circle, NewBaltimore, MI 48047
MLS# 20261065900Listed by: REALTEAM REAL ESTATE 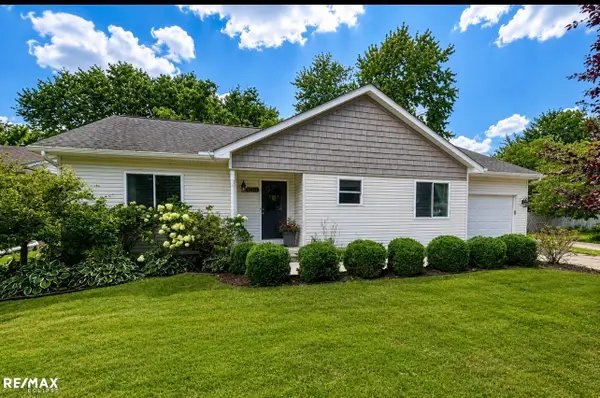 $349,900Pending3 beds 2 baths1,640 sq. ft.
51571 BEDFORD ST, NewBaltimore, MI 48047
MLS# 58050219142Listed by: RE/MAX ECLIPSE- New
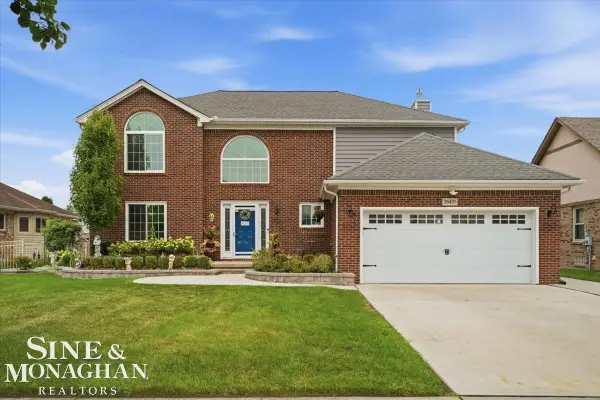 $460,000Active4 beds 4 baths3,491 sq. ft.
35435 St Clair DR, NewBaltimore, MI 48047
MLS# 58050218983Listed by: SINE & MONAGHAN REALTORS LLC ST CLAIR - New
 $439,900Active3 beds 2 baths1,657 sq. ft.
51707 Washington Street, NewBaltimore, MI 48047
MLS# 20261065331Listed by: REAL ESTATE ONE-CHESTERFIELD - New
 $335,000Active3 beds 2 baths1,376 sq. ft.
35898 Covington Lane, NewBaltimore, MI 48047
MLS# 20261064657Listed by: ANTHONY DJON LUXURY REAL ESTATE


Protect your home and budget from life's surprises with an Assurant Home Warranty, backed by a partner that supports you through every step of homeownership. Explore Plans.
© 2023 - 2026 ERA Franchise Systems LLC. All rights reserved. ERA Franchise Systems LLC fully supports the principles of the Fair Housing Act and the Equal Opportunity Act. ERA, ERA Real Estate powered, and their respective logos are registered service marks of ERA Franchise Systems LLC. Each office is independently owned and operated.