
51571 BEDFORD ST, New Baltimore, MI 48047
Local realty services provided by:ERA Prime Real Estate Group
51571 BEDFORD ST,Newbaltimore, MI 48047
$349,900
- 3 Beds
- 2 Baths
- 1,640 sq. ft.
- Single family
- Active
Upcoming open houses
- Fri, Aug 2105:00 pm - 07:00 pm
Listed by: lynne potoroka
Office: re/max eclipse
MLS#:58050219142
Source:MI_REALCOMP
Price summary
- Price:$349,900
- Price per sq. ft.:$213.35
About this home
Welcome to 51571 Bedford Street located just a short walk to the heart of Downtown New Baltimore, One of the area's most inviting lakeside communities on beautiful Anchor Bay Lake St Clair. Enjoy the charm of a true waterfront downtown with local restaurants, shops and boutiques, waterfront parks, the beach, boardwalk, fishing, boating access, seasonal activities and fairs, farmers markets and so much more. This home is just as special as its location. Built in 2012 it is significantly newer than many of the surrounding homes in this established neighborhood. Offering approximately 1650 SF, 3 generous bedrooms and 2 full baths, you'll find a comfortable open layout, updated kitchen and beautifully finished custom bath. The garage and parking are a huge advantage. In addition to the attached garage, you'll find an extra detached 2.5 car garage with a loft above, perfect for additional vehicles, workshop, hobbies, or storage for boats and recreational toys. There is also plenty of parking for multiple vehicles, guests, a boat or trailers. The fenced oversized yard, complete with an exposed aggregate patio, has plenty of space for roaming or relaxing, an addition accessory structure/shed is perfect for extra storage or a riding lawnmower and gear. This home has all the features and checks all the boxes. Stop by to see it in person at the OPEN HOUSE on Friday Aug 21, 2026 from 5-7 PM. If you prefer a private tour just CONTACT LYNNE POTOROKA at (586) 277-7629 to schedule one....
Contact an agent
Home facts
- Year built:2012
- Subdivision & Development:JENNYS ADDITION BLOCK
- Listing ID #:58050219142
- Added:1 day(s) ago
- Updated:August 21, 2026 at 12:01 AM
Rooms and interior
- Bedrooms:3
- Total bathrooms:2
- Full bathrooms:2
- Rooms Total:10
- Living area:1,640 sq. ft.
Heating and cooling
- Cooling:Ceiling Fans, Central Air
- Heating:Forced Air, Natural Gas
Structure and exterior
- Year built:2012
- Building area:1,640 sq. ft.
- Lot area:0.24 Acres
- Architectural Style:Ranch
- Construction Materials:Vinyl Siding
- Exterior Features:Patio
- Foundation Description:Crawl Space
- Levels:One
Utilities
- Water:Public
- Sewer:Public Sewer
Finances and disclosures
- Price:$349,900
- Price per sq. ft.:$213.35
- Tax amount:$5,819
Parking
- Parking description:Assigned 2 Spaces, Attached, Detached, Electricity In Garage, Garage Door Opener, Paved, Three Car Garage
- Garage spaces:3

New listings near 51571 BEDFORD ST
- Open Fri, 3 to 4:30pmNew
 $419,900Active2 beds 2 baths1,850 sq. ft.
50684 Harbour View Drive N, NewBaltimore, MI 48047
MLS# 20261065670Listed by: GOOD COMPANY - Open Sun, 9am to 12pmNew
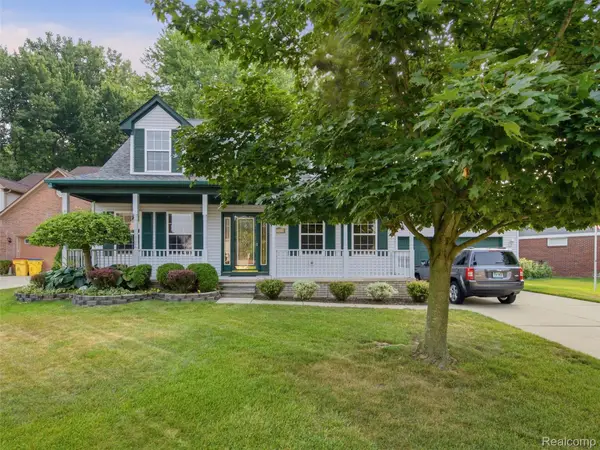 $350,000Active3 beds 3 baths3,280 sq. ft.
54608 Beacon Cove Circle, NewBaltimore, MI 48047
MLS# 20261065900Listed by: REALTEAM REAL ESTATE - New
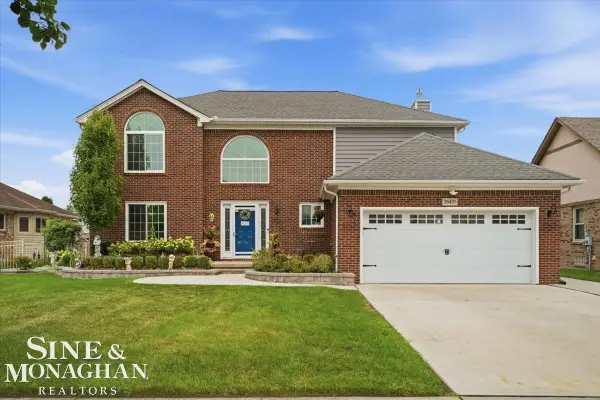 $460,000Active4 beds 4 baths3,491 sq. ft.
35435 St Clair DR, NewBaltimore, MI 48047
MLS# 58050218983Listed by: SINE & MONAGHAN REALTORS LLC ST CLAIR - New
 $439,900Active3 beds 2 baths1,657 sq. ft.
51707 Washington Street, NewBaltimore, MI 48047
MLS# 20261065331Listed by: REAL ESTATE ONE-CHESTERFIELD - New
 $335,000Active3 beds 2 baths1,376 sq. ft.
35898 Covington Lane, NewBaltimore, MI 48047
MLS# 20261064657Listed by: ANTHONY DJON LUXURY REAL ESTATE 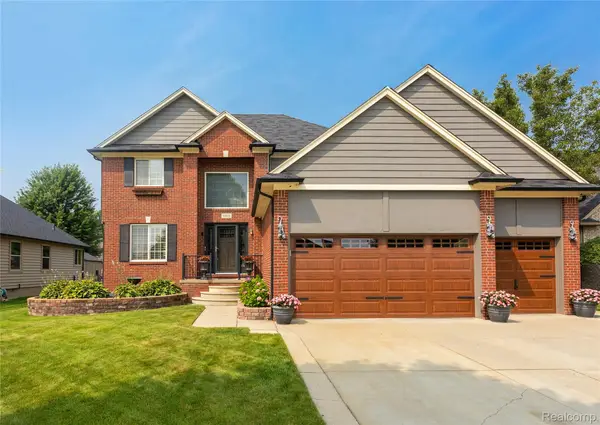 $519,000Pending4 beds 4 baths3,316 sq. ft.
53599 Ashley Drive, NewBaltimore, MI 48047
MLS# 20261064322Listed by: BERKSHIRE HATHAWAY HOMESERVICES KEE REALTY- Open Sat, 12 to 5pmNew
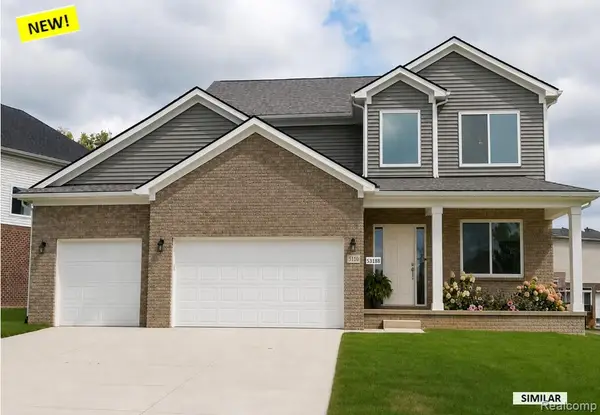 $474,900Active4 beds 3 baths2,205 sq. ft.
53188 Woodland Meadows Drive, NewBaltimore, MI 48047
MLS# 20261064700Listed by: CASPER PHILLIP CONNOLLY  $499,000Active4 beds 3 baths3,186 sq. ft.
36510 Orchard Lake Drive, NewBaltimore, MI 48047
MLS# 20261062098Listed by: THE REALTY TEAM INC $315,000Active3 beds 2 baths2,282 sq. ft.
34710 Devonshire RD, NewBaltimore, MI 48047
MLS# 58050217636Listed by: EPIQUE INC.


Protect your home and budget from life's surprises with an Assurant Home Warranty, backed by a partner that supports you through every step of homeownership. Explore Plans.
© 2023 - 2026 ERA Franchise Systems LLC. All rights reserved. ERA Franchise Systems LLC fully supports the principles of the Fair Housing Act and the Equal Opportunity Act. ERA, ERA Real Estate powered, and their respective logos are registered service marks of ERA Franchise Systems LLC. Each office is independently owned and operated.