
50666 Jefferson AVE, New Baltimore, MI 48047
Local realty services provided by:ERA Prime Real Estate Group
50666 Jefferson AVE,Newbaltimore, MI 48047
$257,000
- 2 Beds
- 2 Baths
- 978 sq. ft.
- Single family
- Active
Listed by: lucy a burby
Office: re/max first
MLS#:58050227545
Source:MI_REALCOMP
Price summary
- Price:$257,000
- Price per sq. ft.:$262.78
- Monthly HOA dues:$210
About this home
**WOW! WHAT A VIEW!** Imagine waking up every morning to breathtaking, panoramic views of beautiful Anchor Bay! This waterfront condo offers a front-row seat to spectacular sunrises,moon views, passing boats, and the ever-changing beauty of the water. Whether you're relaxing on your balcony, enjoying your new deck, or entertaining friends, the view is sure to steal the show! And yes, that's a REAL palm tree! A unique tropical touch right here on Anchor Bay that even survives Michigan's cold winters!" This 2-bedroom, 1.5-bath condo offers 978 sq. ft. of living space with an inviting open floor plan, perfect for everyday living and entertaining. The updated kitchen features attractive cabinetry, countertops, and an island that opens to the living and dining areas. Updated bathrooms and ceramic flooring throughout the first floor add to the appeal. Additional improvements include newer windows, sliding door, electrical breaker box, plumbing, and interior trim. The 480 sq. ft. basement provides plenty of additional storage space, and the carport is an added convenience. **LOCATION, LOCATION, LOCATION!** Just minutes from Brandenburg Memorial Park and charming downtown New Baltimore, where you'll enjoy great restaurants, shopping, waterfront parks, festivals, concerts, and community events throughout the year. There's always something to see and do! Why settle for an ordinary view when you can enjoy the beauty of Anchor Bay right outside your door? **Come for the view, stay for the lifestyle!**...
Contact an agent
Home facts
- Year built:1973
- Subdivision & Development:VILLE DU LAC TWNHS CONDO
- Listing ID #:58050227545
- Added:1 day(s) ago
- Updated:November 14, 2026 at 02:31 PM
Rooms and interior
- Bedrooms:2
- Total bathrooms:2
- Full bathrooms:1
- Half bathrooms:1
- Rooms Total:5
- Flooring:Ceramic Tile
- Basement Description:Concrete, Sump Pump
- Living area:978 sq. ft.
Heating and cooling
- Heating:Forced Air, Natural Gas
Structure and exterior
- Year built:1973
- Building area:978 sq. ft.
- Lot area:2.55 Acres
- Lot Features:Water View
- Architectural Style:Townhouse
- Construction Materials:Vinyl Siding
- Foundation Description:Basement
- Levels:Two
Utilities
- Water:Public
- Sewer:Public Sewer
Finances and disclosures
- Price:$257,000
- Price per sq. ft.:$262.78
- Tax amount:$2,444
Features and amenities
- Appliances:Dishwasher, Dryer, Microwave, Oven, Range, Refrigerator, Washer
Parking
- Parking description:Carport

New listings near 50666 Jefferson AVE
- New
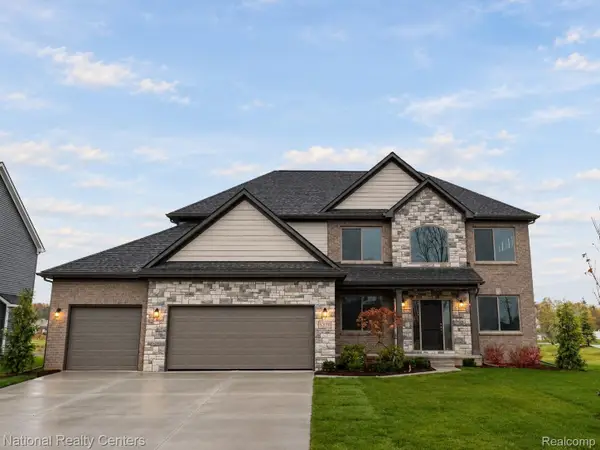 $574,900Active4 beds 3 baths2,864 sq. ft.
26 Woodland MDWS, Chesterfield, MI 48047
MLS# 20261092010Listed by: NATIONAL REALTY CENTERS, INC - New
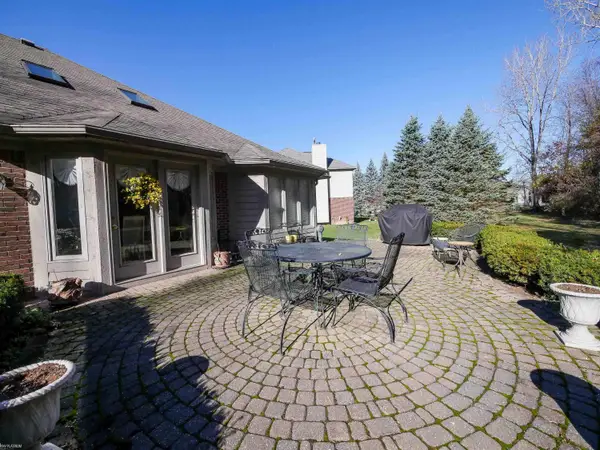 $399,900Active3 beds 3 baths2,188 sq. ft.
53546 Bradford CT, NewBaltimore, MI 48047
MLS# 58050227550Listed by: KW PLATINUM  $574,900Active4 beds 3 baths2,864 sq. ft.
53170 Immediate occupancy Woodland MDWS, Chesterfield, MI 48047
MLS# 20261023661Listed by: NATIONAL REALTY CENTERS, INC- Open Sun, 11am to 1pmNew
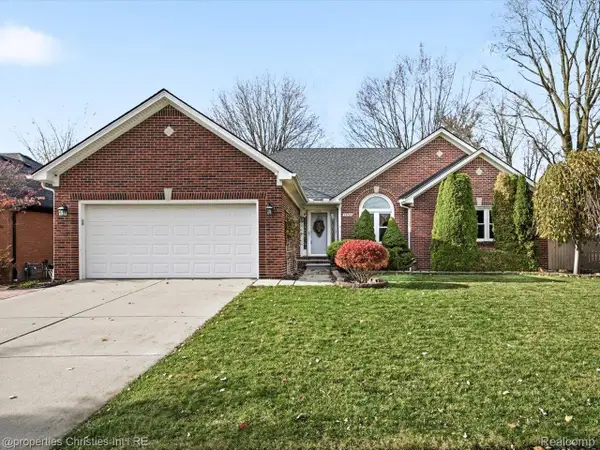 $397,000Active3 beds 3 baths1,827 sq. ft.
53795 Meadow View LN, NewBaltimore, MI 48047
MLS# 20261091116Listed by: @PROPERTIES CHRISTIE'S INT'L R.E. BIRMINGHAM - Open Sat, 2 to 5pmNew
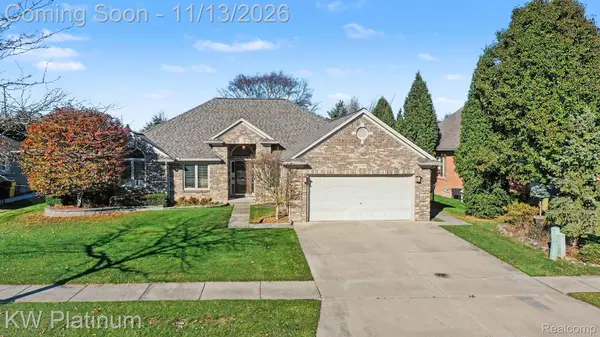 $489,950Active3 beds 3 baths2,110 sq. ft.
37059 Creekview LN, NewBaltimore, MI 48047
MLS# 20261089486Listed by: KW PLATINUM - New
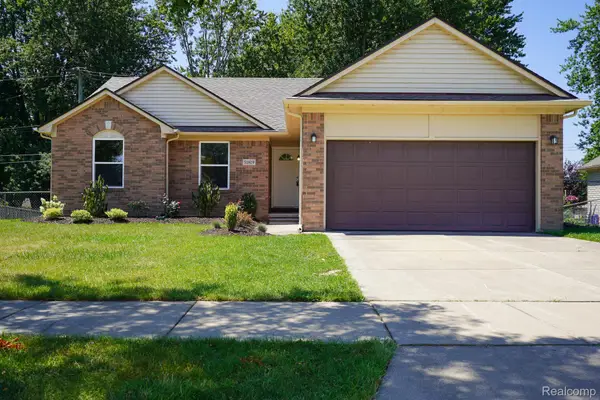 $394,900Active3 beds 3 baths1,704 sq. ft.
51819 Kings Pointe DR, NewBaltimore, MI 48047
MLS# 20261090490Listed by: JOHN GRAHAM REALTY, LLC - New
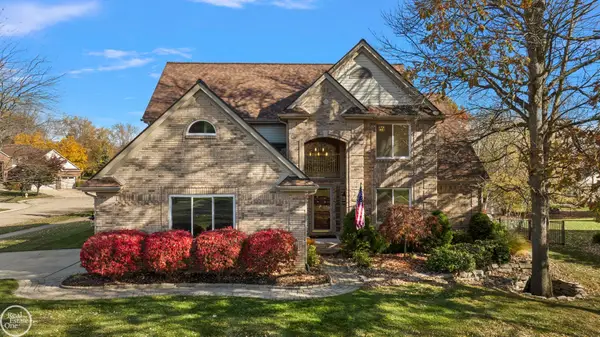 $499,900Active3 beds 3 baths2,774 sq. ft.
52686 Coulter CT, NewBaltimore, MI 48047
MLS# 58050227080Listed by: REAL ESTATE ONE INC-SHELBY - New
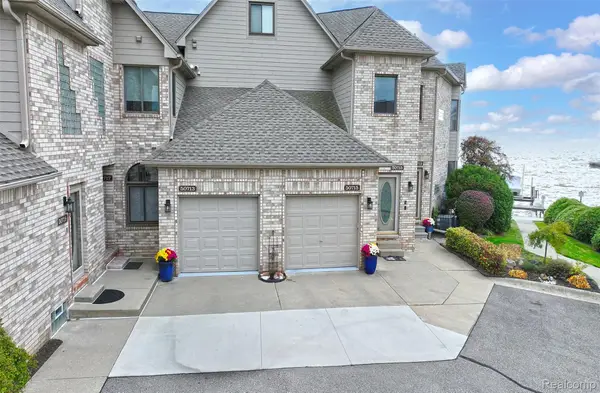 $449,900Active2 beds 4 baths2,475 sq. ft.
50713 Harbour View DR S, NewBaltimore, MI 48047
MLS# 20261088712Listed by: COMMUNITY CHOICE REALTY INC 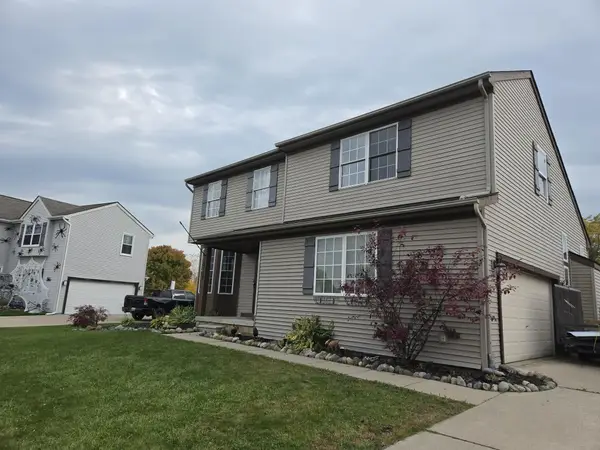 $410,000Active4 beds 3 baths2,836 sq. ft.
52119 Rivard Road, New Baltimore, MI 48047
MLS# 26057606Listed by: WILLINGHAM REAL ESTATE


Protect your home and budget from life's surprises with an Assurant Home Warranty, backed by a partner that supports you through every step of homeownership. Explore Plans.
© 2023 - 2026 ERA Franchise Systems LLC. All rights reserved. ERA Franchise Systems LLC fully supports the principles of the Fair Housing Act and the Equal Opportunity Act. ERA, ERA Real Estate powered, and their respective logos are registered service marks of ERA Franchise Systems LLC. Each office is independently owned and operated.