
52686 Coulter CT, New Baltimore, MI 48047
Local realty services provided by:ERA Prime Real Estate Group
Listed by: thomas zibkowski, troy zibkowski
Office: real estate one inc-shelby
MLS#:58050227080
Source:MI_REALCOMP
Price summary
- Price:$499,900
- Price per sq. ft.:$180.21
About this home
Absolute move-in condition 1 1/2 story on large fenced cul-de-sac lot yard with above ground pool. Interior of home has been completely renovated in 2026 due to small fire that took place in garage. Beautiful light-stained oak hardwood flooring throughout entire 1st floor. Nice open floor plan with vaulted ceilings in foyer & great room. Large island kitchen with newer cabinetry & stainless-steel appliances. Spacious 1st floor primary suite with luxury bathroom, jetted tub & walk-in closet with built-ins. Basement is partially finished with home office area. Large brick paver patio overlooks large, fenced yard with 21' round above-ground swimming pool with sand filter and natural gas heater. New roof on house 2024; new roof on garage 2026; freshly painted 2026. Epoxy floor in garage. Home is ready for immediate possession.
Contact an agent
Home facts
- Year built:2002
- Subdivision & Development:SIX PINES SUBDIVISION
- Listing ID #:58050227080
- Added:4 day(s) ago
- Updated:November 13, 2026 at 11:11 AM
Rooms and interior
- Bedrooms:3
- Total bathrooms:3
- Full bathrooms:2
- Half bathrooms:1
- Rooms Total:8
- Flooring:Hardwood
- Bathrooms Description:Jetted Tub
- Kitchen Description:Eat-in Kitchen
- Basement Description:Concrete, Full, Partially Finished, Sump Pump
- Living area:2,774 sq. ft.
Heating and cooling
- Cooling:Ceiling Fans, Central Air
- Heating:Forced Air, Humidity Control, Natural Gas
Structure and exterior
- Year built:2002
- Building area:2,774 sq. ft.
- Lot area:0.33 Acres
- Lot Features:Corner Lot, Cul-de-Sac, Dead End Street, Irregular Lot, Sprinklers
- Architectural Style:Cape Cod, Split Level
- Construction Materials:Brick
- Exterior Features:Patio, Porch
- Foundation Description:Basement
Utilities
- Water:Public
- Sewer:Public Sewer
Finances and disclosures
- Price:$499,900
- Price per sq. ft.:$180.21
- Tax amount:$5,591
Features and amenities
- Appliances:Dishwasher, Disposal, Dryer, Humidifier, Oven, Range, Refrigerator, Washer
- Amenities:Cathedral Ceilings, Entrance Foyer, High Ceilings, High Speed Internet, Walk-in Closets
- Pool features:Above Ground, Outdoor Pool
Parking
- Parking description:Assigned 2 Spaces, Attached, Direct Access, Electricity In Garage, Garage, Garage Door Opener, On Street, Paved, Two and Half Car Garage
- Garage spaces:2.5

New listings near 52686 Coulter CT
- New
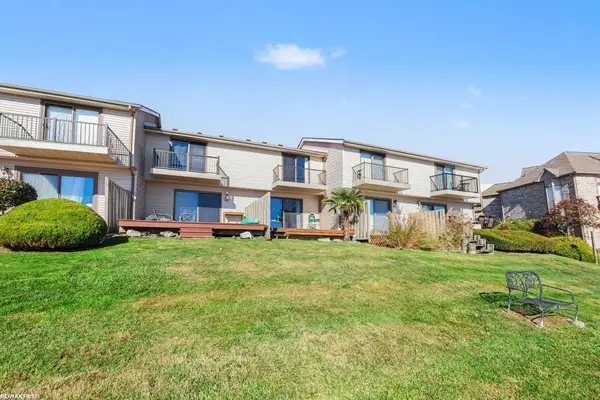 $257,000Active2 beds 2 baths978 sq. ft.
50666 Jefferson, NewBaltimore, MI 48047
MLS# 58050227545Listed by: RE/MAX FIRST - New
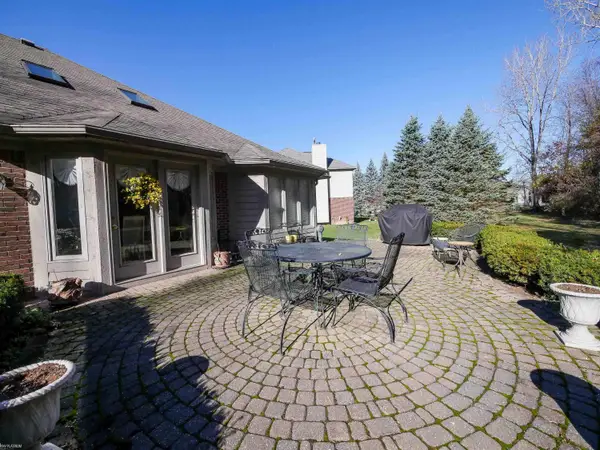 $399,900Active3 beds 3 baths2,188 sq. ft.
53546 Bradford CT, NewBaltimore, MI 48047
MLS# 58050227550Listed by: KW PLATINUM  $574,900Active4 beds 3 baths2,864 sq. ft.
53170 Immediate occupancy Woodland MDWS, Chesterfield, MI 48047
MLS# 20261023661Listed by: NATIONAL REALTY CENTERS, INC- Open Sun, 11am to 1pmNew
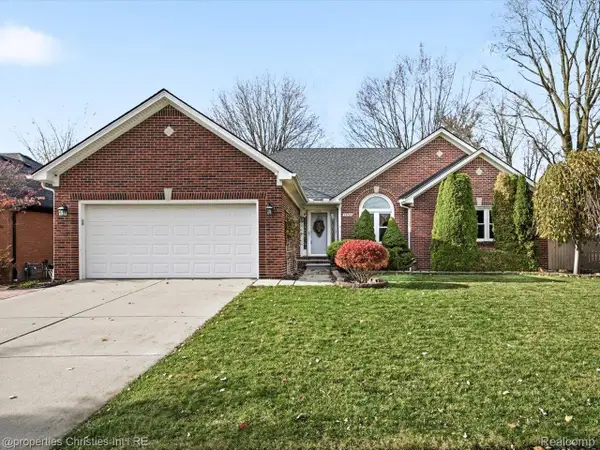 $397,000Active3 beds 3 baths1,827 sq. ft.
53795 Meadow View LN, NewBaltimore, MI 48047
MLS# 20261091116Listed by: @PROPERTIES CHRISTIE'S INT'L R.E. BIRMINGHAM - Open Sat, 2 to 5pmNew
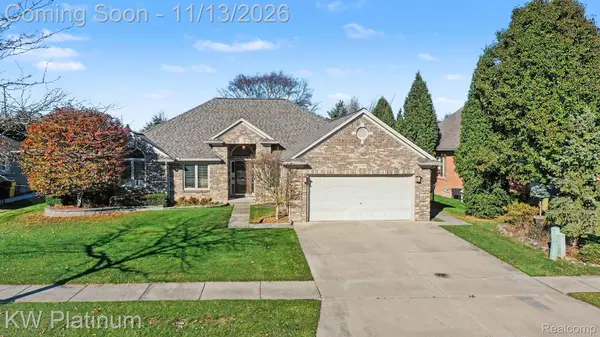 $489,950Active3 beds 3 baths2,110 sq. ft.
37059 Creekview LN, NewBaltimore, MI 48047
MLS# 20261089486Listed by: KW PLATINUM - New
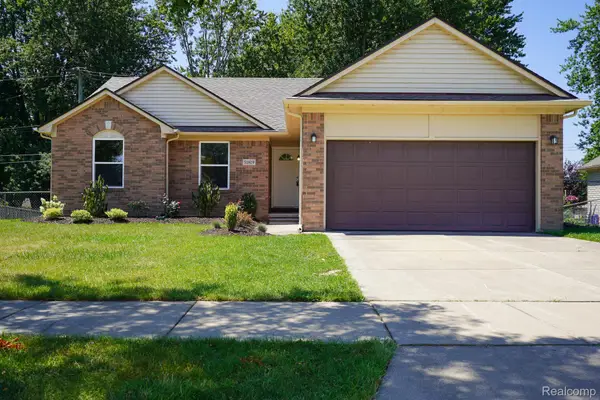 $394,900Active3 beds 3 baths1,704 sq. ft.
51819 Kings Pointe DR, NewBaltimore, MI 48047
MLS# 20261090490Listed by: JOHN GRAHAM REALTY, LLC - New
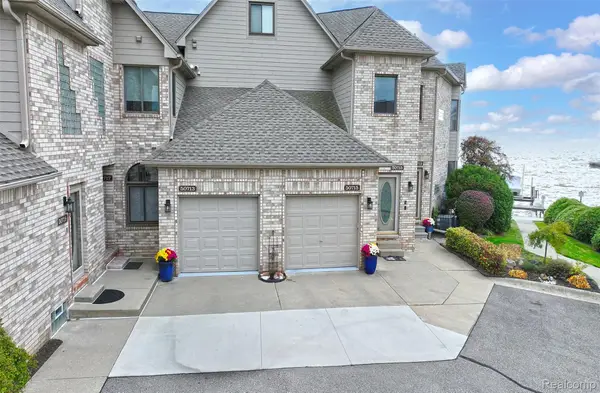 $449,900Active2 beds 4 baths2,475 sq. ft.
50713 Harbour View DR S, NewBaltimore, MI 48047
MLS# 20261088712Listed by: COMMUNITY CHOICE REALTY INC 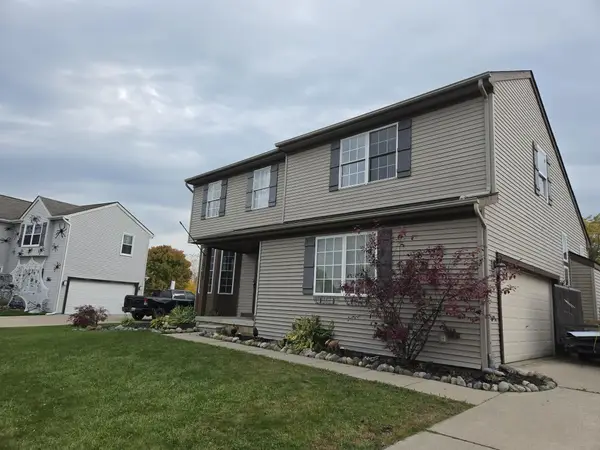 $410,000Active4 beds 3 baths2,836 sq. ft.
52119 Rivard Road, NewBaltimore, MI 48047
MLS# 81026057606Listed by: WILLINGHAM REAL ESTATE- Open Sun, 1 to 3pm
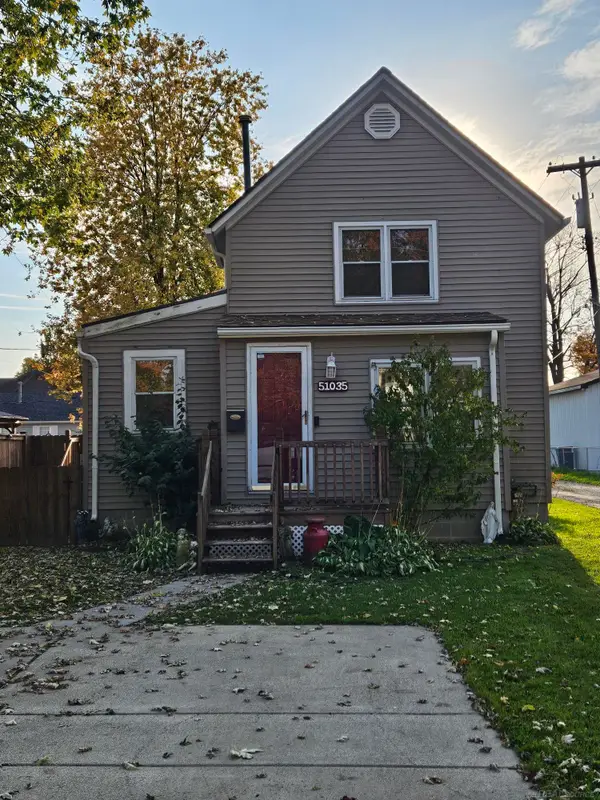 $189,900Active2 beds 2 baths1,050 sq. ft.
51035 Atwood ST, NewBaltimore, MI 48047
MLS# 58050226215Listed by: JD & ASSOCIATES REALTORS


Protect your home and budget from life's surprises with an Assurant Home Warranty, backed by a partner that supports you through every step of homeownership. Explore Plans.
© 2023 - 2026 ERA Franchise Systems LLC. All rights reserved. ERA Franchise Systems LLC fully supports the principles of the Fair Housing Act and the Equal Opportunity Act. ERA, ERA Real Estate powered, and their respective logos are registered service marks of ERA Franchise Systems LLC. Each office is independently owned and operated.