
53546 Bradford CT, New Baltimore, MI 48047
Local realty services provided by:ERA Prime Real Estate Group
53546 Bradford CT,Newbaltimore, MI 48047
$399,900
- 3 Beds
- 3 Baths
- 2,188 sq. ft.
- Single family
- Active
Listed by: christopher letarte
Office: kw platinum
MLS#:58050227550
Source:MI_REALCOMP
Price summary
- Price:$399,900
- Price per sq. ft.:$182.77
- Monthly HOA dues:$8
About this home
Welcome home to this spacious 2,188-square-foot ranch-style property offering a wonderful combination of comfortable living, an inviting open floor plan, and valuable recent updates! The home's ranch-style layout provides convenient single-level living with a natural flow between living spaces, making it ideal for everyday living and entertaining. Enjoy peace of mind with a brand-new furnace and central air conditioning in 2026, a new water heater in 2024, and a roof replaced in 2019. Step outside to the beautiful paver patio overlooking the woods, where you can relax, entertain, and appreciate the added privacy of the natural surroundings. All appliances are included for added convenience. Commuters will appreciate the convenient access to I-94, making travel throughout Macomb County and beyond a breeze. With its generous living space, desirable updates, private backyard setting, and convenient location, this home is a wonderful opportunity to make your next move!
Contact an agent
Home facts
- Year built:1999
- Subdivision & Development:STRATFORD ESTATES SUB
- Listing ID #:58050227550
- Added:1 day(s) ago
- Updated:November 13, 2026 at 11:08 PM
Rooms and interior
- Bedrooms:3
- Total bathrooms:3
- Full bathrooms:2
- Half bathrooms:1
- Rooms Total:5
- Kitchen Description:Eat-in Kitchen
- Basement Description:Concrete, Sump Pump
- Living area:2,188 sq. ft.
Heating and cooling
- Cooling:Central Air
- Heating:Forced Air, Natural Gas
Structure and exterior
- Year built:1999
- Building area:2,188 sq. ft.
- Lot area:0.28 Acres
- Lot Features:Cul-de-Sac, Sprinklers
- Architectural Style:Ranch
- Construction Materials:Brick
- Exterior Features:Patio, Porch
- Foundation Description:Basement
- Levels:One
Utilities
- Water:Public
- Sewer:Public Sewer
Finances and disclosures
- Price:$399,900
- Price per sq. ft.:$182.77
- Tax amount:$5,336
Features and amenities
- Appliances:Dishwasher, Disposal, Dryer, Microwave, Oven, Range, Refrigerator, Washer
- Amenities:Walk-in Closets
Parking
- Parking description:Attached, Two Car Garage
- Garage spaces:2

New listings near 53546 Bradford CT
- New
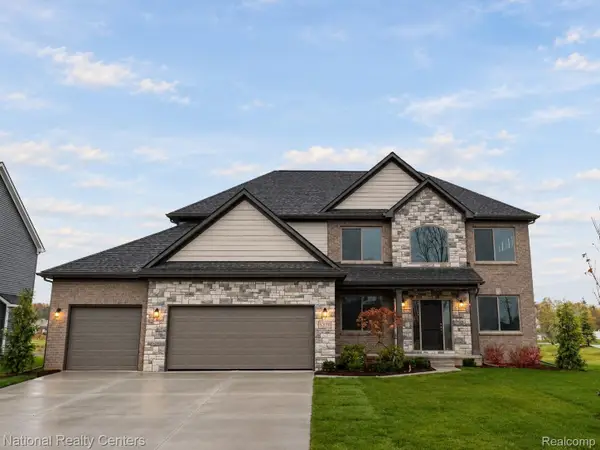 $574,900Active4 beds 3 baths2,864 sq. ft.
26 Woodland MDWS, Chesterfield, MI 48047
MLS# 20261092010Listed by: NATIONAL REALTY CENTERS, INC - New
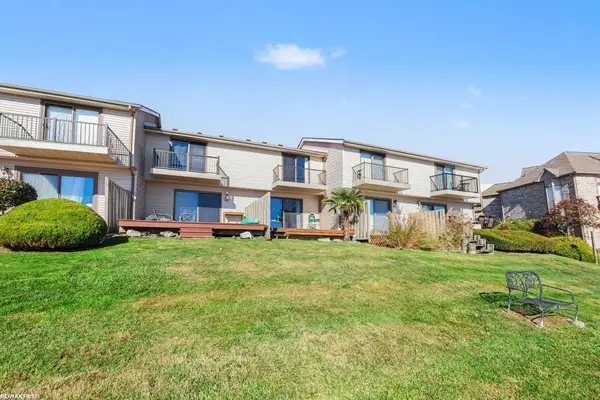 $257,000Active2 beds 2 baths978 sq. ft.
50666 Jefferson AVE, NewBaltimore, MI 48047
MLS# 58050227545Listed by: RE/MAX FIRST  $574,900Active4 beds 3 baths2,864 sq. ft.
53170 Immediate occupancy Woodland MDWS, Chesterfield, MI 48047
MLS# 20261023661Listed by: NATIONAL REALTY CENTERS, INC- Open Sun, 11am to 1pmNew
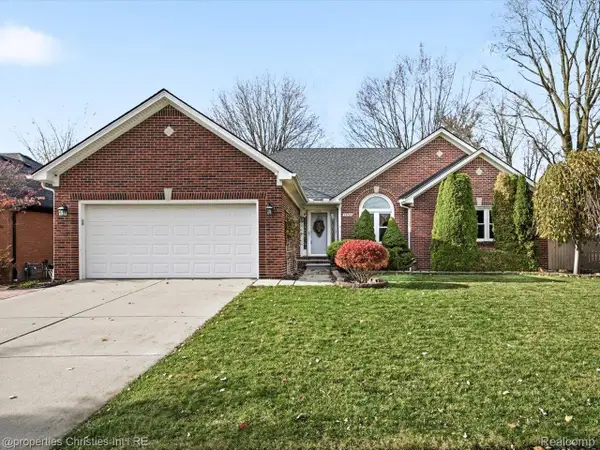 $397,000Active3 beds 3 baths1,827 sq. ft.
53795 Meadow View LN, NewBaltimore, MI 48047
MLS# 20261091116Listed by: @PROPERTIES CHRISTIE'S INT'L R.E. BIRMINGHAM - Open Sat, 2 to 5pmNew
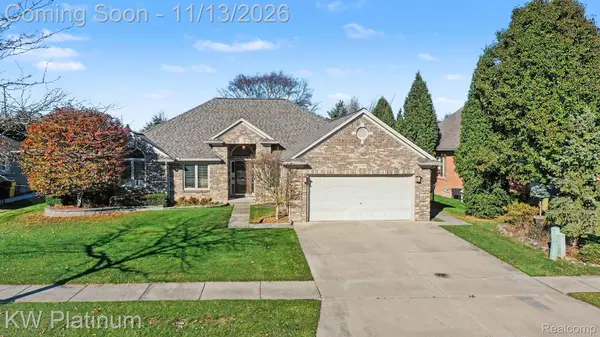 $489,950Active3 beds 3 baths2,110 sq. ft.
37059 Creekview LN, NewBaltimore, MI 48047
MLS# 20261089486Listed by: KW PLATINUM - New
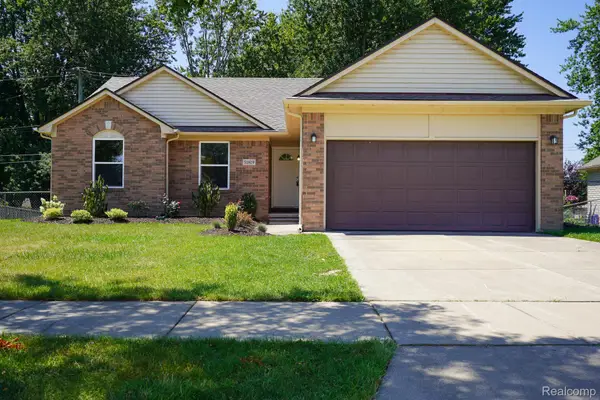 $394,900Active3 beds 3 baths1,704 sq. ft.
51819 Kings Pointe DR, NewBaltimore, MI 48047
MLS# 20261090490Listed by: JOHN GRAHAM REALTY, LLC - New
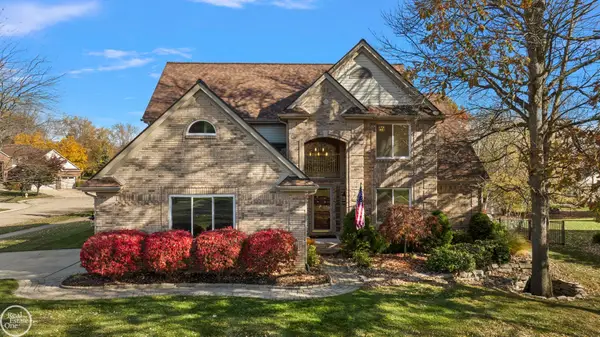 $499,900Active3 beds 3 baths2,774 sq. ft.
52686 Coulter CT, NewBaltimore, MI 48047
MLS# 58050227080Listed by: REAL ESTATE ONE INC-SHELBY - New
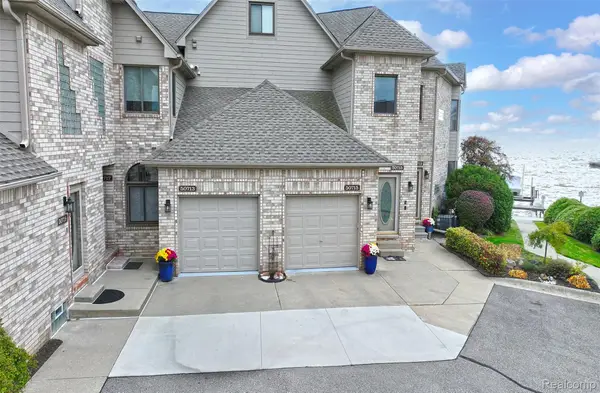 $449,900Active2 beds 4 baths2,475 sq. ft.
50713 Harbour View DR S, NewBaltimore, MI 48047
MLS# 20261088712Listed by: COMMUNITY CHOICE REALTY INC 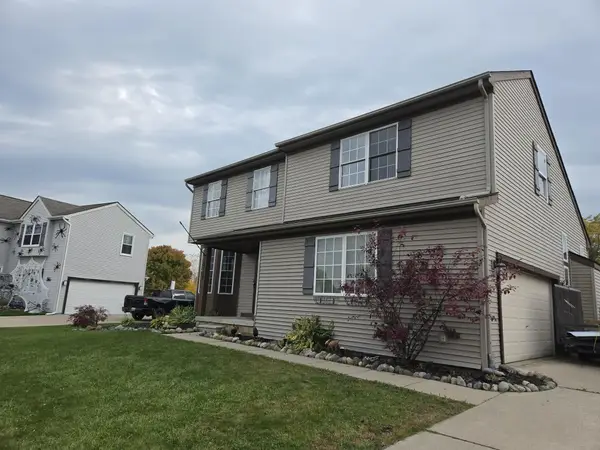 $410,000Active4 beds 3 baths2,836 sq. ft.
52119 Rivard Road, New Baltimore, MI 48047
MLS# 26057606Listed by: WILLINGHAM REAL ESTATE


Protect your home and budget from life's surprises with an Assurant Home Warranty, backed by a partner that supports you through every step of homeownership. Explore Plans.
© 2023 - 2026 ERA Franchise Systems LLC. All rights reserved. ERA Franchise Systems LLC fully supports the principles of the Fair Housing Act and the Equal Opportunity Act. ERA, ERA Real Estate powered, and their respective logos are registered service marks of ERA Franchise Systems LLC. Each office is independently owned and operated.