
53919 Atherton ST, New Baltimore, MI 48047
Local realty services provided by:ERA Prime Real Estate Group
53919 Atherton ST,Newbaltimore, MI 48047
$298,500
- 3 Beds
- 2 Baths
- 2,403 sq. ft.
- Single family
- Active
Listed by: robert stocki
Office: sine & monaghan realtors llc. st clair
MLS#:58050227741
Source:MI_REALCOMP
Price summary
- Price:$298,500
- Price per sq. ft.:$124.22
About this home
Welcome to this inviting 3-bedroom, 2-bath ranch located in the charming community of New Baltimore, just minutes from Lake St. Clair and the shops, restaurants, and waterfront attractions of downtown. Step inside spacious living room featuring a fireplace, creating a warm and comfortable gathering space. The kitchen offers plenty of counter space and convenient access to the backyard deck and gazebo, perfect for outdoor dining, entertaining, or simply enjoying a quiet Michigan evening. The home features a finished basement offering additional space for recreation, hobbies, entertaining, or storage. Outside, enjoy the welcoming front porch, a great place to relax and enjoy the neighborhood. The fenced-in backyard provides room for pets, outdoor activities, and gatherings with family and friends. A garden shed offers additional storage for lawn equipment and outdoor essentials, while the attached two-car garage adds everyday convenience.
Contact an agent
Home facts
- Year built:1972
- Subdivision & Development:HOMESTEAD MEADOWS
- Listing ID #:58050227741
- Added:1 day(s) ago
- Updated:November 18, 2026 at 06:31 PM
Rooms and interior
- Bedrooms:3
- Total bathrooms:2
- Full bathrooms:2
- Rooms Total:8
- Basement Description:Concrete
- Living area:2,403 sq. ft.
Heating and cooling
- Cooling:Central Air
- Heating:Forced Air, Natural Gas
Structure and exterior
- Year built:1972
- Building area:2,403 sq. ft.
- Lot area:0.19 Acres
- Lot Features:City Lot
- Architectural Style:Ranch
- Construction Materials:Brick
- Exterior Features:Patio, Porch
- Foundation Description:Basement
- Levels:One
Utilities
- Water:Public
- Sewer:Public Sewer
Finances and disclosures
- Price:$298,500
- Price per sq. ft.:$124.22
- Tax amount:$4,833
Features and amenities
- Appliances:Dryer, Oven, Range, Refrigerator, Washer
Parking
- Parking description:Attached, Garage, Two Car Garage
- Garage spaces:2

New listings near 53919 Atherton ST
- New
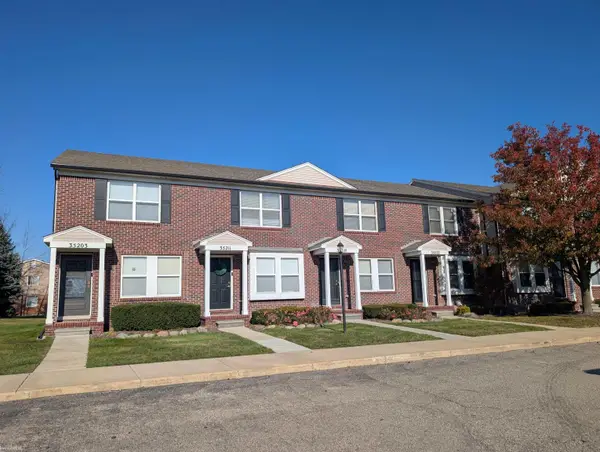 $214,900Active2 beds 2 baths1,824 sq. ft.
35227 Brittany DR, NewBaltimore, MI 48047
MLS# 58050227859Listed by: KW PLATINUM - New
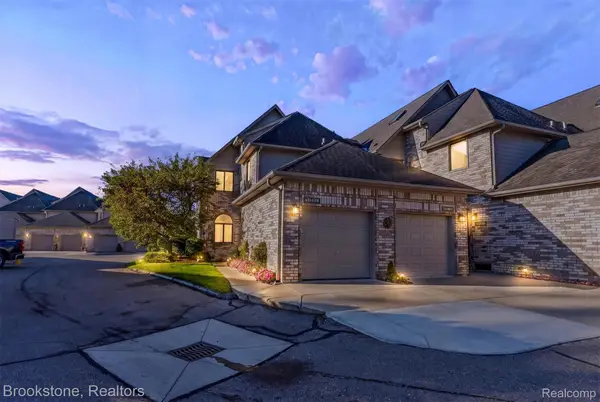 $410,000Active2 beds 3 baths2,215 sq. ft.
50695 Harbour View N DR N # 8, NewBaltimore, MI 48047
MLS# 20261092448Listed by: BROOKSTONE, REALTORS LLC - Open Thu, 11am to 6pmNew
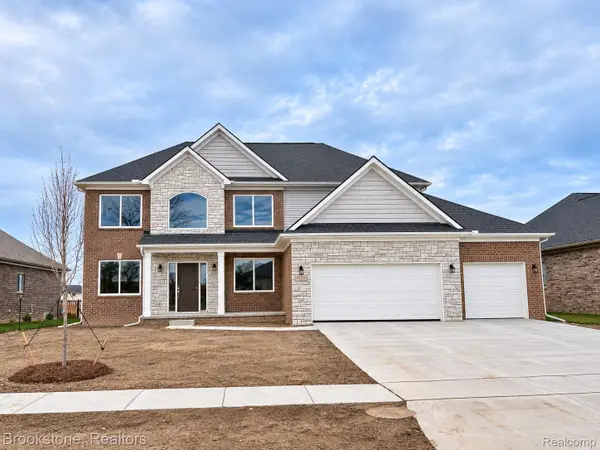 $599,900Active4 beds 3 baths2,870 sq. ft.
53234 Woodland Meadows, Chesterfield, MI 48047
MLS# 20261092228Listed by: BROOKSTONE, REALTORS LLC - New
 $330,000Active3 beds 2 baths1,360 sq. ft.
52181 Huntley Avenue, NewBaltimore, MI 48047
MLS# 81026060299Listed by: REDFIN CORPORATION - New
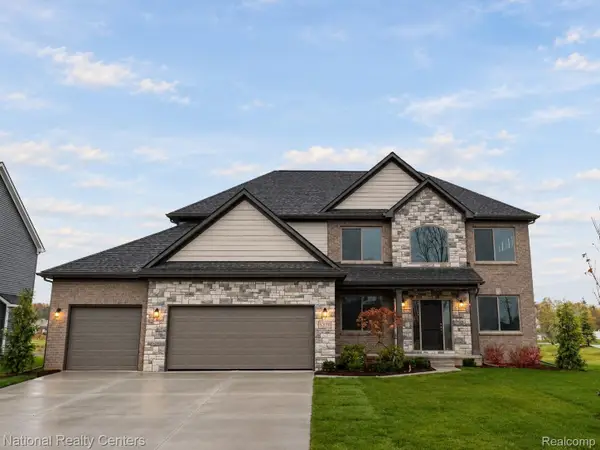 $574,900Active4 beds 3 baths2,864 sq. ft.
26 Woodland MDWS, Chesterfield, MI 48047
MLS# 20261092010Listed by: NATIONAL REALTY CENTERS, INC - New
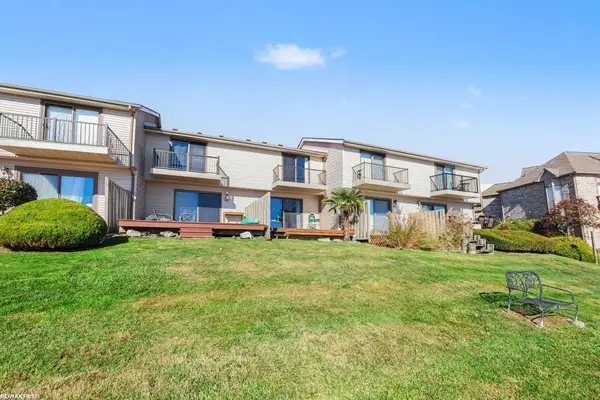 $257,000Active2 beds 2 baths978 sq. ft.
50666 Jefferson AVE, NewBaltimore, MI 48047
MLS# 58050227545Listed by: RE/MAX FIRST - New
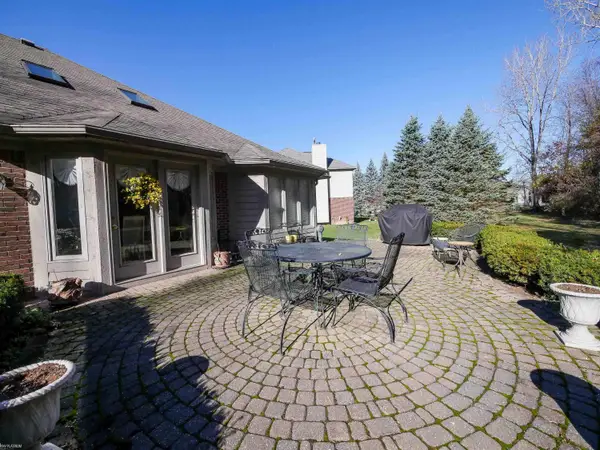 $399,900Active3 beds 3 baths2,188 sq. ft.
53546 Bradford CT, NewBaltimore, MI 48047
MLS# 58050227550Listed by: KW PLATINUM  $574,900Active4 beds 3 baths2,864 sq. ft.
53170 Immediate occupancy Woodland MDWS, Chesterfield, MI 48047
MLS# 20261023661Listed by: NATIONAL REALTY CENTERS, INC- New
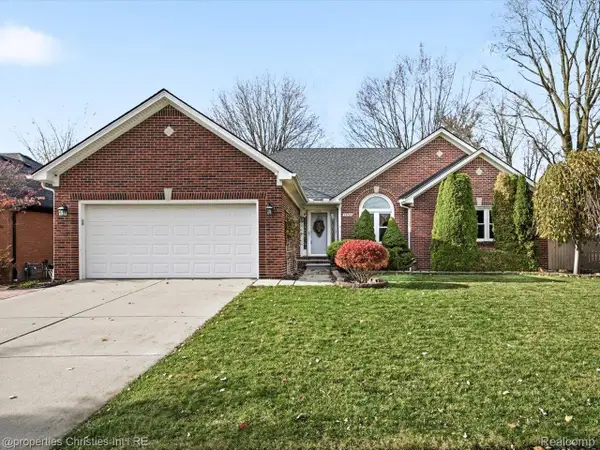 $397,000Active3 beds 3 baths1,827 sq. ft.
53795 Meadow View LN, NewBaltimore, MI 48047
MLS# 20261091116Listed by: @PROPERTIES CHRISTIE'S INT'L R.E. BIRMINGHAM


Protect your home and budget from life's surprises with an Assurant Home Warranty, backed by a partner that supports you through every step of homeownership. Explore Plans.
© 2023 - 2026 ERA Franchise Systems LLC. All rights reserved. ERA Franchise Systems LLC fully supports the principles of the Fair Housing Act and the Equal Opportunity Act. ERA, ERA Real Estate powered, and their respective logos are registered service marks of ERA Franchise Systems LLC. Each office is independently owned and operated.