
26247 Weigel Road, New Boston, MI 48164
Local realty services provided by:ERA Prime Real Estate Group
26247 Weigel Road,Newboston, MI 48164
$275,000
- 2 Beds
- 1 Baths
- 984 sq. ft.
- Single family
- Active
Listed by: therese antonelli, turgut tringovski
Office: moving the mitten re group inc
MLS#:20261061348
Source:MI_REALCOMP
Price summary
- Price:$275,000
- Price per sq. ft.:$279.47
About this home
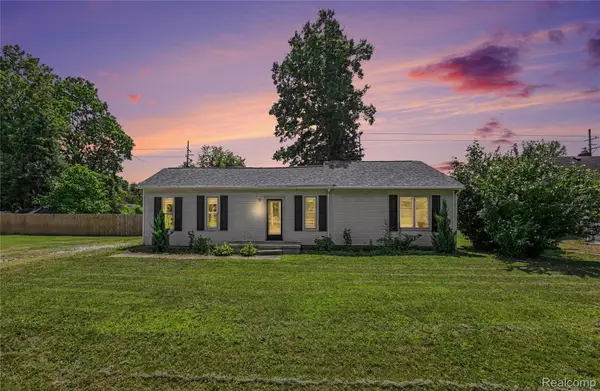
***OPEN HOUSE SATURDAY AUGUST 8TH FROM NOON-2PM*** Charming, Cozy & Move-In Ready! Welcome home to this adorable 2-bedroom, 1-bath ranch, perfectly situated on a spacious quarter-acre lot in the highly desirable Huron School District. From the moment you arrive, you’ll appreciate the inviting covered front porch—the perfect spot to enjoy your morning coffee or unwind after a long day. Inside, you’ll find a comfortable and functional floor plan that’s easy to maintain while offering all the space you need. Step outside to enjoy the fully fenced backyard, providing plenty of room for kids, pets, entertaining, or simply relaxing in your own private outdoor retreat. The oversized 2-car detached garage offers ample space for vehicles, storage, hobbies, or a workshop, while the generous lot gives you room to garden, play, or make it your own. Whether you’re a first-time homebuyer, looking to downsize, or searching for a great investment opportunity, this charming ranch checks all the boxes with its inviting character, practical layout, and fantastic location. Don’t miss your chance to make this wonderful home yours!...
Contact an agent
Home facts
- Year built:1939
- Subdivision & Development:WILLOW HEIGHTS SUB
- Listing ID #:20261061348
- Added:10 day(s) ago
- Updated:August 16, 2026 at 10:19 AM
Rooms and interior
- Bedrooms:2
- Total bathrooms:1
- Full bathrooms:1
- Rooms Total:6
- Living area:984 sq. ft.
Heating and cooling
- Cooling:Ceiling Fans, Central Air
- Heating:Forced Air, Natural Gas
Structure and exterior
- Year built:1939
- Building area:984 sq. ft.
- Lot area:0.25 Acres
- Architectural Style:Ranch
- Construction Materials:Vinyl Siding
- Exterior Features:Covered, Porch
- Foundation Description:Crawl Space
- Levels:One
Utilities
- Water:Public
- Sewer:Public Sewer
Finances and disclosures
- Price:$275,000
- Price per sq. ft.:$279.47
- Tax amount:$3,956
Features and amenities
- Appliances:Free Standing Electric Range, Free Standing Refrigerator
- Laundry features:Laundry Room
Parking
- Parking description:Detached, Electricity In Garage, Two Car Garage
- Garage spaces:2

New listings near 26247 Weigel Road
- New
 $244,900Active2 beds 2 baths2,207 sq. ft.
37552 N Dianne Lane #70, NewBoston, MI 48164
MLS# 20261062868Listed by: REAL ESTATE ONE-SOUTHGATE - New
 $240,000Active3 beds 2 baths1,133 sq. ft.
36951 Sibley Road, NewBoston, MI 48164
MLS# 20261053568Listed by: RE/MAX LEADING EDGE - New
 $489,890Active5 beds 4 baths2,160 sq. ft.
23265 Waterview Drive, NewBoston, MI 48164
MLS# 20261064055Listed by: @PROPERTIES CHRISTIE'S INT'L RE NORTHVILLE - New
 $240,000Active3 beds 1 baths1,176 sq. ft.
28747 West Road, NewBoston, MI 48164
MLS# 20261064168Listed by: ERA PRIME REAL ESTATE GROUP SOUTH - New
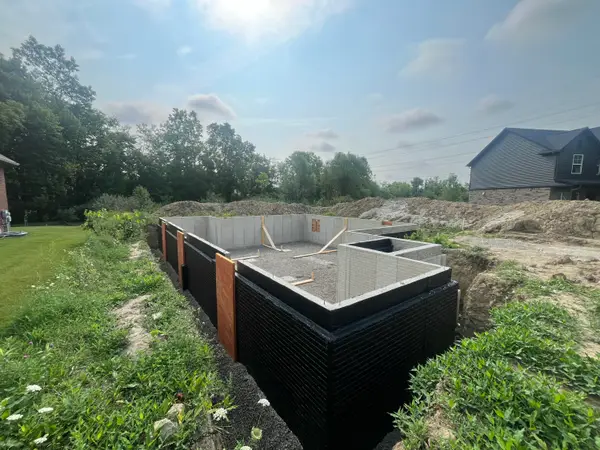 $459,900Active3 beds 2 baths1,809 sq. ft.
31603 Beaver Circle, New Boston, MI 48164
MLS# 26042069Listed by: NU VISION REALTY LLC - New
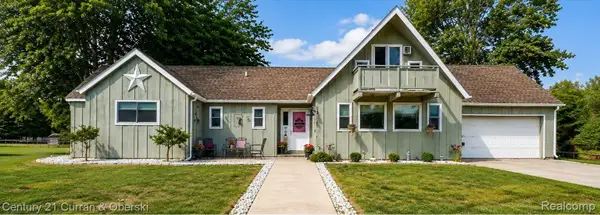 $489,900Active3 beds 2 baths1,706 sq. ft.
34340 Huron River Drive, NewBoston, MI 48164
MLS# 20261062229Listed by: CENTURY 21 CURRAN & OBERSKI - New
 $319,900Active4 beds 2 baths2,307 sq. ft.
28264 Waltz Road, NewBoston, MI 48164
MLS# 20261061374Listed by: BERKSHIRE HATHAWAY HOMESERVICES KEE REALTY BROWNS  $499,900Pending3 beds 2 baths1,916 sq. ft.
24775 Clark Road, NewBoston, MI 48164
MLS# 20261061798Listed by: ANTHOLOGY REAL ESTATE $279,900Pending3 beds 1 baths1,408 sq. ft.
27070 Waltz Road, NewBoston, MI 48164
MLS# 20261059268Listed by: BERKSHIRE HATHAWAY HOMESERVICES KEE REALTY BROWNS


Protect your home and budget from life's surprises with an Assurant Home Warranty, backed by a partner that supports you through every step of homeownership. Explore Plans.
© 2023 - 2026 ERA Franchise Systems LLC. All rights reserved. ERA Franchise Systems LLC fully supports the principles of the Fair Housing Act and the Equal Opportunity Act. ERA, ERA Real Estate powered, and their respective logos are registered service marks of ERA Franchise Systems LLC. Each office is independently owned and operated.