
37552 N Dianne Lane #70, Huron, MI 48164
Local realty services provided by:ERA Prime Real Estate Group
37552 N Dianne Lane #70,Newboston, MI 48164
$244,900
- 2 Beds
- 2 Baths
- 2,207 sq. ft.
- Single family
- Active
Listed by: karen shelton
Office: real estate one-southgate
MLS#:20261062868
Source:MI_REALCOMP
Price summary
- Price:$244,900
- Price per sq. ft.:$110.97
- Monthly HOA dues:$215
About this home
Welcome home to this beautifully updated, turnkey condo in Huron Township, tucked away in a peaceful, quiet neighborhood and backing to the woods, where you can enjoy privacy and abundant wildlife right outside your door. This 2-bedroom, 1.5 bath condo has been thoughtfully updated throughout the past four years, offering a truly move-in-ready experience. The stunning kitchen was completely remodeled in 2022 and features granite countertops, stainless steel appliances, premium lighting, a pantry, and a charming breakfast nook. The spacious great room and dining area feature beautiful cathedral ceilings, creating an open, airy feel. The great room showcases a cozy fireplace that has been completely updated with new stone and a beautiful new mantle, making it the perfect gathering space. The living area leads directly to a new deck installed in 2024, overlooking the peaceful wooded setting. The Primary suite has cathedral ceilings, His and hers closets, a private bath with stand-up shower. First floor laundry ! The updates continue throughout the home with luxury vinyl flooring, completely renovated bathrooms (2022), and a finished basement completed in 2023, providing additional living or entertaining space. A new water-backup sump pump was installed in 2023, glass block windows were added in 2022, and the property features a hardwired generator hookup for added peace of mind. New landscaping was completed in 2025. Every detail has been carefully chosen and beautifully maintained. Nothing to do but move in and enjoy! If you're looking for a quiet, private setting surrounded by nature with extensive updates and modern finishes, than look no more !!!...
Contact an agent
Home facts
- Year built:2005
- Subdivision & Development:WAYNE COUNTY CONDO SUB PLAN 792
- Listing ID #:20261062868
- Added:2 day(s) ago
- Updated:August 16, 2026 at 10:19 AM
Rooms and interior
- Bedrooms:2
- Total bathrooms:2
- Full bathrooms:1
- Half bathrooms:1
- Rooms Total:7
- Basement Description:Finished
- Living area:2,207 sq. ft.
Heating and cooling
- Cooling:Ceiling Fans, Central Air
- Heating:Forced Air, Natural Gas
Structure and exterior
- Roof:Asphalt
- Year built:2005
- Building area:2,207 sq. ft.
- Architectural Style:Ranch
- Construction Materials:Brick
- Exterior Features:Deck, Grounds Maintenance, Porch, Private Entrance
- Foundation Description:Basement, Poured
- Levels:One
Utilities
- Water:Public
- Sewer:Public Sewer
Finances and disclosures
- Price:$244,900
- Price per sq. ft.:$110.97
- Tax amount:$4,181
Features and amenities
- Laundry features:Laundry Room
Parking
- Parking description:Attached, Electricity In Garage, Garage Door Opener, Garage Faces Front, Two Car Garage
- Garage spaces:2

New listings near 37552 N Dianne Lane #70
- New
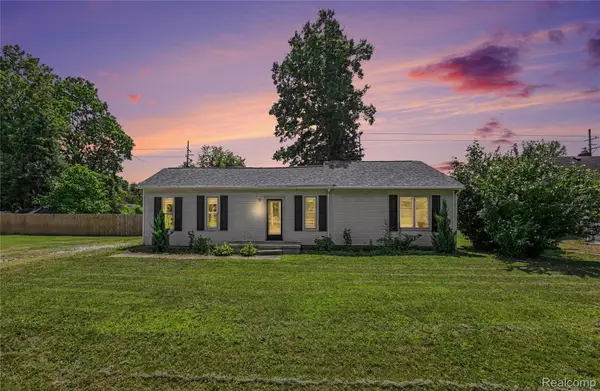 $240,000Active3 beds 2 baths1,133 sq. ft.
36951 Sibley Road, NewBoston, MI 48164
MLS# 20261053568Listed by: RE/MAX LEADING EDGE - New
 $489,890Active5 beds 4 baths2,160 sq. ft.
23265 Waterview Drive, NewBoston, MI 48164
MLS# 20261064055Listed by: @PROPERTIES CHRISTIE'S INT'L RE NORTHVILLE - New
 $240,000Active3 beds 1 baths1,176 sq. ft.
28747 West Road, NewBoston, MI 48164
MLS# 20261064168Listed by: ERA PRIME REAL ESTATE GROUP SOUTH 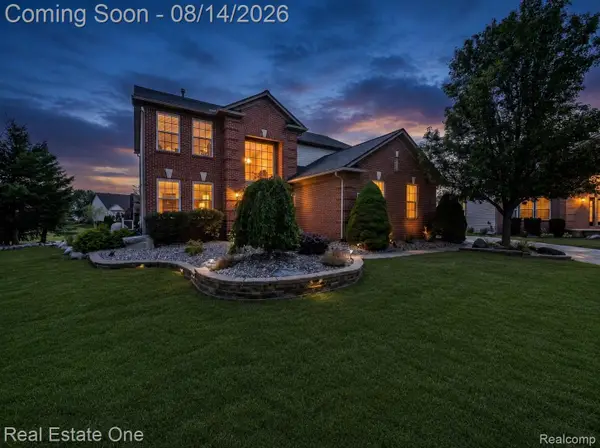 $425,000Pending4 beds 4 baths3,141 sq. ft.
27587 Cardinal Court, FlatRock, MI 48134
MLS# 20261062053Listed by: REAL ESTATE ONE-SOUTHGATE- New
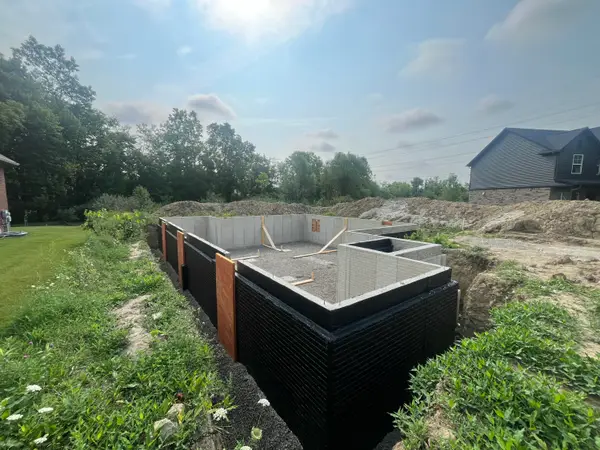 $459,900Active3 beds 2 baths1,809 sq. ft.
31603 Beaver Circle, New Boston, MI 48164
MLS# 26042069Listed by: NU VISION REALTY LLC - New
 $47,500Active3 beds 2 baths1,450 sq. ft.
29142 Rosewood Street, FlatRock, MI 48134
MLS# 20261063276Listed by: BERKSHIRE HATHAWAY HOMESERVICES KEE REALTY BROWNS - New
 $35,000Active3 beds 2 baths1,800 sq. ft.
28451 Spruce Drive, Huron, MI 48134
MLS# 20261064649Listed by: CENTURY 21 CURRAN & OBERSKI - New
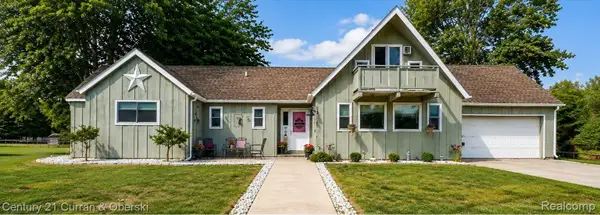 $489,900Active3 beds 2 baths1,706 sq. ft.
34340 Huron River Drive, NewBoston, MI 48164
MLS# 20261062229Listed by: CENTURY 21 CURRAN & OBERSKI - New
 $319,900Active4 beds 2 baths2,307 sq. ft.
28264 Waltz Road, NewBoston, MI 48164
MLS# 20261061374Listed by: BERKSHIRE HATHAWAY HOMESERVICES KEE REALTY BROWNS


Protect your home and budget from life's surprises with an Assurant Home Warranty, backed by a partner that supports you through every step of homeownership. Explore Plans.
© 2023 - 2026 ERA Franchise Systems LLC. All rights reserved. ERA Franchise Systems LLC fully supports the principles of the Fair Housing Act and the Equal Opportunity Act. ERA, ERA Real Estate powered, and their respective logos are registered service marks of ERA Franchise Systems LLC. Each office is independently owned and operated.