
23265 Waterview Drive, Huron, MI 48164
Local realty services provided by:ERA Prime Real Estate Group
23265 Waterview Drive,Newboston, MI 48164
$489,890
- 5 Beds
- 4 Baths
- 2,160 sq. ft.
- Single family
- Active
Listed by: donny j orlando
Office: @properties christie's int'l re northville
MLS#:20261064055
Source:MI_REALCOMP
Price summary
- Price:$489,890
- Price per sq. ft.:$226.8
- Monthly HOA dues:$75
About this home
NEW CONSTRUCTION—IMMEDIATE OCCUPANCY! Rare opportunity to own this remarkable home at almost 2200 Sq Ft., 5-bedroom, 3.5-bath home in the highly desirable Trail Creek Subdivision. Featuring TWO PRIMARY SUITES...one on the main level and another on second floor—this home offers exceptional space, comfort, and flexibility. Step inside and immediately notice the impressive nine-foot ceilings and open layout connecting the dining area and kitchen. The kitchen features an island, white Shaker-style cabinetry with soft-close doors, a disposal, and stainless-steel microwave and dishwasher. The spacious main-level primary suite includes a walk-in closet and private full bath with a floor-to-ceiling tiled walk-in shower. The main-floor laundry room offers cabinetry, recessed water-line connections, and is prepped for a gas dryer. Upstairs, the second primary suite features another walk-in closet and private full bath with a floor-to-ceiling tiled walk-in shower. Three additional spacious bedrooms and a full main bath—with ceramic tile walls above the cast-iron tub—complete the second floor. The full 1,158-square-foot basement includes an egress window and is ready to be finished, offering the potential for nearly 3,300 square feet of total living space. Additional highlights include central air conditioning and an attached, fully drywalled three-car garage with openers and remotes. Trail Creek residents also enjoy access to the community clubhouse, swimming pool, and tennis courts. Schedule your private showing today before this exceptional new-construction home is gone! Front photo is A-I and may not be exact, and is intended for visual purposes only. Actual photos coming soon!! Still time to make some of the final selections. House is ready to walk!!...
Contact an agent
Home facts
- Year built:2026
- Subdivision & Development:REPLAT 1 OF WAYNE COUNTY CONDO SUB PLAN 605
- Listing ID #:20261064055
- Added:2 day(s) ago
- Updated:August 16, 2026 at 10:19 AM
Rooms and interior
- Bedrooms:5
- Total bathrooms:4
- Full bathrooms:3
- Half bathrooms:1
- Rooms Total:9
- Basement Description:Full, Unfinished
- Living area:2,160 sq. ft.
Heating and cooling
- Cooling:Ceiling Fans
- Heating:Forced Air, Natural Gas
Structure and exterior
- Roof:Asphalt
- Year built:2026
- Building area:2,160 sq. ft.
- Lot area:0.23 Acres
- Lot Features:Wooded
- Architectural Style:Cape Cod, Colonial, Contemporary, Traditional
- Construction Materials:Brick, Vinyl Siding
- Exterior Features:Covered, Porch
- Foundation Description:Basement, Poured, Sump Pump
- Levels:Two
Utilities
- Water:Public
- Sewer:Public Sewer
Finances and disclosures
- Price:$489,890
- Price per sq. ft.:$226.8
- Tax amount:$229
Features and amenities
- Appliances:Dishwasher, Disposal, Exhaust Fan, Microwave
- Laundry features:Gas Dryer Hookup, Laundry Room
- Amenities:Programmable Thermostat
- Pool features:Community, In Ground, Outdoor Pool
Parking
- Parking description:Attached, Direct Access, Electricity In Garage, Garage Door Opener, Garage Faces Front, Three Car Garage
- Garage spaces:3

New listings near 23265 Waterview Drive
- New
 $244,900Active2 beds 2 baths2,207 sq. ft.
37552 N Dianne Lane #70, NewBoston, MI 48164
MLS# 20261062868Listed by: REAL ESTATE ONE-SOUTHGATE - New
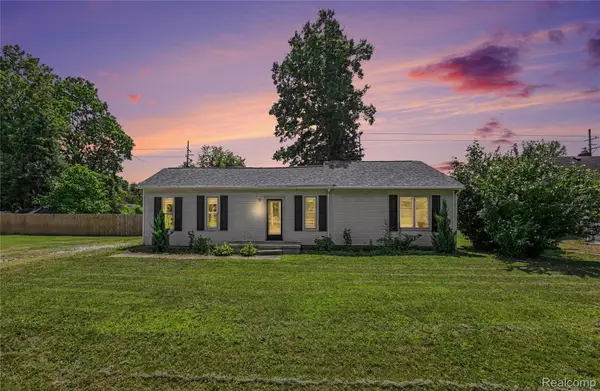 $240,000Active3 beds 2 baths1,133 sq. ft.
36951 Sibley Road, NewBoston, MI 48164
MLS# 20261053568Listed by: RE/MAX LEADING EDGE - New
 $240,000Active3 beds 1 baths1,176 sq. ft.
28747 West Road, NewBoston, MI 48164
MLS# 20261064168Listed by: ERA PRIME REAL ESTATE GROUP SOUTH 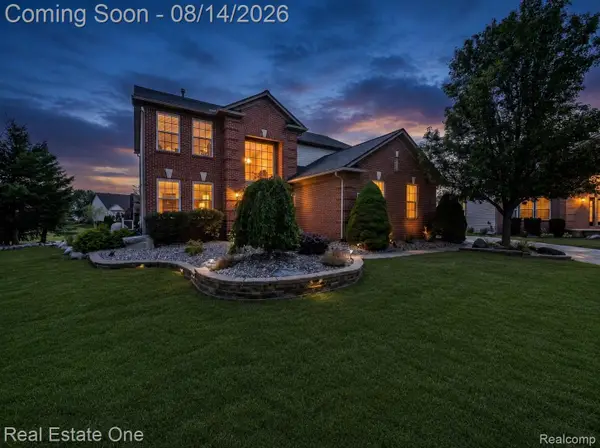 $425,000Pending4 beds 4 baths3,141 sq. ft.
27587 Cardinal Court, FlatRock, MI 48134
MLS# 20261062053Listed by: REAL ESTATE ONE-SOUTHGATE- New
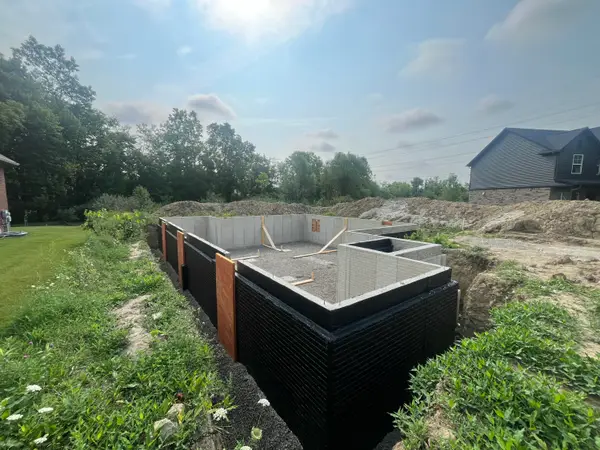 $459,900Active3 beds 2 baths1,809 sq. ft.
31603 Beaver Circle, New Boston, MI 48164
MLS# 26042069Listed by: NU VISION REALTY LLC - New
 $47,500Active3 beds 2 baths1,450 sq. ft.
29142 Rosewood Street, FlatRock, MI 48134
MLS# 20261063276Listed by: BERKSHIRE HATHAWAY HOMESERVICES KEE REALTY BROWNS - New
 $35,000Active3 beds 2 baths1,800 sq. ft.
28451 Spruce Drive, Huron, MI 48134
MLS# 20261064649Listed by: CENTURY 21 CURRAN & OBERSKI - New
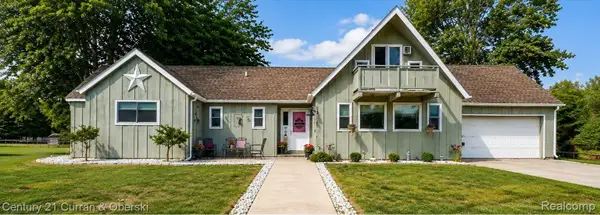 $489,900Active3 beds 2 baths1,706 sq. ft.
34340 Huron River Drive, NewBoston, MI 48164
MLS# 20261062229Listed by: CENTURY 21 CURRAN & OBERSKI - New
 $319,900Active4 beds 2 baths2,307 sq. ft.
28264 Waltz Road, NewBoston, MI 48164
MLS# 20261061374Listed by: BERKSHIRE HATHAWAY HOMESERVICES KEE REALTY BROWNS


Protect your home and budget from life's surprises with an Assurant Home Warranty, backed by a partner that supports you through every step of homeownership. Explore Plans.
© 2023 - 2026 ERA Franchise Systems LLC. All rights reserved. ERA Franchise Systems LLC fully supports the principles of the Fair Housing Act and the Equal Opportunity Act. ERA, ERA Real Estate powered, and their respective logos are registered service marks of ERA Franchise Systems LLC. Each office is independently owned and operated.