
14422 Evergreen Drive, New Buffalo, MI 49117
Local realty services provided by:ERA Prime Real Estate Group
14422 Evergreen Drive,Newbuffalo, MI 49117
$765,000
- 4 Beds
- 2 Baths
- 1,350 sq. ft.
- Single family
- Active
Listed by: traci s lauricella
Office: re/max harbor country @ new buffalo
MLS#:69026045138
Source:MI_REALCOMP
Price summary
- Price:$765,000
- Price per sq. ft.:$283.33
- Monthly HOA dues:$12.5
About this home
No detail has been overlooked in this stylish, updated Michigan Shores Country Club home! The house has 3 bedrooms, 2 baths and features ease of main-level living. Enjoy the living room with its skylights, spacious dining area with cozy fireplace, and a well-appointed kitchen offering abundant storage, stainless appliances, and a sliding door leading to a private patio and firepit area - perfect for relaxing or entertaining. The primary bedroom includes an ensuite bath. The finished lower level adds a generous recreation room, additional seating space, bonus sleeping quarters with egress window, a laundry room, and extensive storage. There is an attached 1+ car garage making year round enjoyment that much easier. There are lush front and back yards enhancing its curb appeal. Best of All - the home is being sold turnkey, has a STR License and a solid rental history. STR permit must be applied for thru New Buffalo Township. Private Beach Access is just a short golf-cart ride away.
Contact an agent
Home facts
- Year built:1971
- Subdivision & Development:MICHIGAN SHORES COUNTRY CLUB
- Listing ID #:69026045138
- Added:11 day(s) ago
- Updated:September 07, 2026 at 10:26 AM
Rooms and interior
- Bedrooms:4
- Total bathrooms:2
- Full bathrooms:2
- Rooms Total:9
- Basement Description:Full
- Living area:1,350 sq. ft.
Heating and cooling
- Cooling:Central Air
- Heating:Forced Air, Natural Gas
Structure and exterior
- Roof:Composition
- Year built:1971
- Building area:1,350 sq. ft.
- Lot area:0.32 Acres
- Lot Features:Level
- Architectural Style:Ranch
- Construction Materials:Brick, Vinyl Siding
- Foundation Description:Basement
Utilities
- Water:Public
- Sewer:Septic Tank
Finances and disclosures
- Price:$765,000
- Price per sq. ft.:$283.33
- Tax amount:$8,090
Features and amenities
- Appliances:Dishwasher, Dryer, Microwave, Range, Refrigerator, Washer
- Laundry features:In Basement
Parking
- Parking description:Attached, Paved
- Garage spaces:2

New listings near 14422 Evergreen Drive
- New
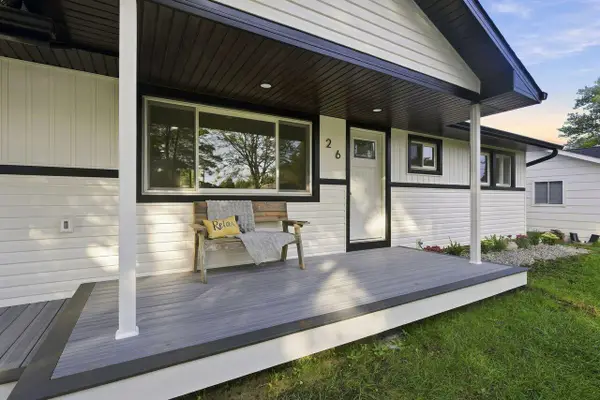 $655,000Active3 beds 2 baths1,228 sq. ft.
26 N Eagle Street, New Buffalo, MI 49117
MLS# 26047412Listed by: COLDWELL BANKER REALTY - New
 $699,995Active4 beds 3 baths1,582 sq. ft.
9772 Union Pier Road, UnionPier, MI 49129
MLS# 69026047361Listed by: RE/MAX HARBOR COUNTRY - New
 $2,950,000Active4 beds 6 baths5,103 sq. ft.
52210 Main Drive, NewBuffalo, MI 49117
MLS# 69026047307Listed by: BERKSHIRE HATHAWAY HOMESERVICES CHICAGO - New
 $899,000Active3 beds 2 baths1,720 sq. ft.
9891 Community Hall Road, UnionPier, MI 49129
MLS# 69026047018Listed by: RE/MAX HARBOR COUNTRY - New
 $599,000Active4 beds 2 baths2,128 sq. ft.
1326 W Water Street, New Buffalo, MI 49117
MLS# 26047026Listed by: BERKSHIRE HATHAWAY HOMESERVICES CHICAGO - New
 $1,830,000Active6 beds 4 baths3,889 sq. ft.
45322 Fairway Drive, NewBuffalo, MI 49117
MLS# 69026046876Listed by: @PROPERTIES CHRISTIE'S INTERNATIONAL R.E. - New
 $1,830,000Active6 beds 4 baths3,889 sq. ft.
45322 Fairway Drive, New Buffalo, MI 49117
MLS# 26046876Listed by: @PROPERTIES CHRISTIE'S INTERNATIONAL R.E. - New
 $849,000Active3 beds 3 baths2,880 sq. ft.
4089 Birchmont Trail, Michiana, MI 49117
MLS# 69026046800Listed by: BERKSHIRE HATHAWAY HOMESERVICES CHICAGO - New
 $2,100,000Active4 beds 5 baths3,713 sq. ft.
51108 Lake Park Drive, NewBuffalo, MI 49117
MLS# 69026046621Listed by: RE/MAX HARBOR COUNTRY - New
 $425,000Active3 beds 1 baths978 sq. ft.
427 S Mayhew Street, New Buffalo, MI 49117
MLS# 26046543Listed by: COLDWELL BANKER REALTY


Protect your home and budget from life's surprises with an Assurant Home Warranty, backed by a partner that supports you through every step of homeownership. Explore Plans.
© 2023 - 2026 ERA Franchise Systems LLC. All rights reserved. ERA Franchise Systems LLC fully supports the principles of the Fair Housing Act and the Equal Opportunity Act. ERA, ERA Real Estate powered, and their respective logos are registered service marks of ERA Franchise Systems LLC. Each office is independently owned and operated.