
32542 Thatcher, New Haven, MI 48048
Local realty services provided by:ERA Prime Real Estate Group
32542 Thatcher,Newhaven, MI 48048
$325,000
- 3 Beds
- 2 Baths
- 1,600 sq. ft.
- Single family
- Active
Listed by: brian stecker, jean vanoosterwyk
Office: re/max first
MLS#:58050227010
Source:MI_REALCOMP
Price summary
- Price:$325,000
- Price per sq. ft.:$203.13
- Monthly HOA dues:$30
About this home
Welcome to 32542 Thatcher Street in New Haven! This inviting 1,600 square foot ranch offers comfortable one level living with 3 bedrooms, 2 full baths, and a convenient first-floor laundry. Built in 2004, this well maintained home features a spacious great room with a cathedral ceiling, creating an open and airy feel. The primary bedroom also boasts a cathedral ceiling, adding to its appeal. Recent updates include new flooring throughout, a freshly painted exterior and primary bedroom in 2026, and a brand-new patio overlooking the fenced backyard-perfect for outdoor entertaining and relaxation. The full basement features an egress window, offering added flexibility and future finishing potential. A 2-car attached garage provides convenient parking and storage. Enjoy an unbeatable location directly across from a huge community park and playground, with schools just a short walk away. This home combines comfort, recent updates, and a fantastic neighborhood setting an opportunity you won't want to miss!...
Contact an agent
Home facts
- Year built:2004
- Subdivision & Development:DECORA PARK CONDO #813
- Listing ID #:58050227010
- Added:11 day(s) ago
- Updated:November 13, 2026 at 11:11 AM
Rooms and interior
- Bedrooms:3
- Total bathrooms:2
- Full bathrooms:2
- Rooms Total:6
- Flooring:Ceramic Tile
- Kitchen Description:Eat-in Kitchen
- Basement Description:Concrete, Partially Finished, Unfinished
- Living area:1,600 sq. ft.
Heating and cooling
- Cooling:Central Air
- Heating:Forced Air, Natural Gas
Structure and exterior
- Year built:2004
- Building area:1,600 sq. ft.
- Architectural Style:Ranch
- Construction Materials:Vinyl Siding, Wood Siding
- Exterior Features:Patio, Porch
- Foundation Description:Basement
- Levels:One
Utilities
- Water:Public
- Sewer:Public Sewer
Finances and disclosures
- Price:$325,000
- Price per sq. ft.:$203.13
- Tax amount:$2,921
Features and amenities
- Appliances:Dishwasher, Dryer, Microwave, Refrigerator, Washer
- Amenities:Cathedral Ceilings, High Speed Internet
Parking
- Parking description:Attached, Electricity In Garage, Garage, Two Car Garage
- Garage spaces:2

New listings near 32542 Thatcher
- New
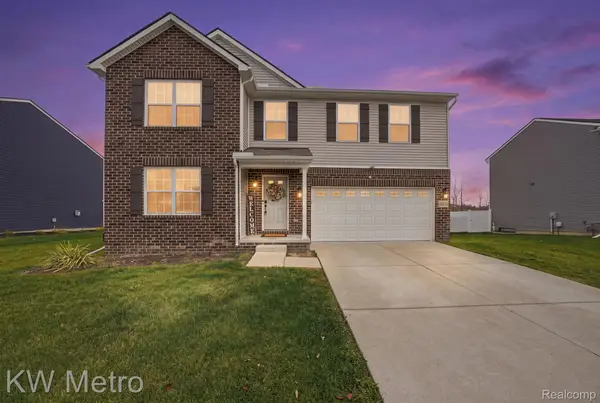 $404,000Active4 beds 3 baths2,606 sq. ft.
58216 River Oaks DR, NewHaven, MI 48048
MLS# 20261091319Listed by: KW METRO - New
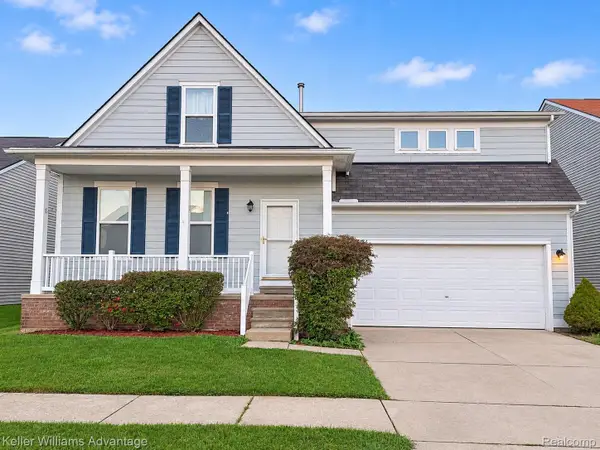 $300,000Active5 beds 4 baths2,953 sq. ft.
57782 Rosecrest ST, NewHaven, MI 48048
MLS# 20261090809Listed by: KELLER WILLIAMS ADVANTAGE - New
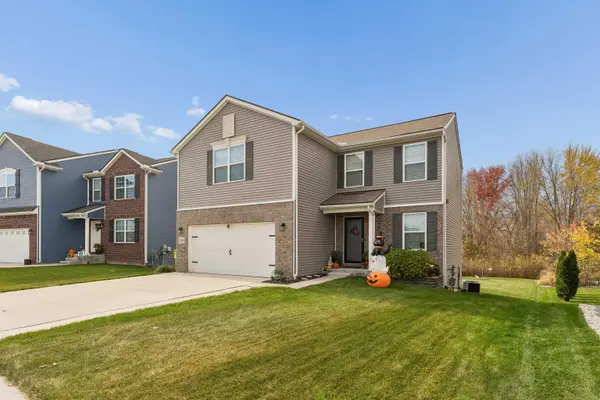 $390,000Active3 beds 3 baths1,848 sq. ft.
58741 Westmoore CIR, NewHaven, MI 48048
MLS# 58050227215Listed by: HASSE-L-FREE REALTY - New
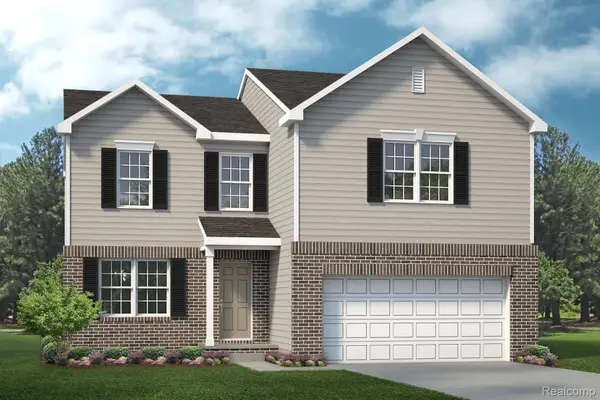 $346,990Active3 beds 3 baths2,052 sq. ft.
58398 Pembrooke AVE, NewHaven, MI 48048
MLS# 20261090370Listed by: LOMBARDO REALTY - New
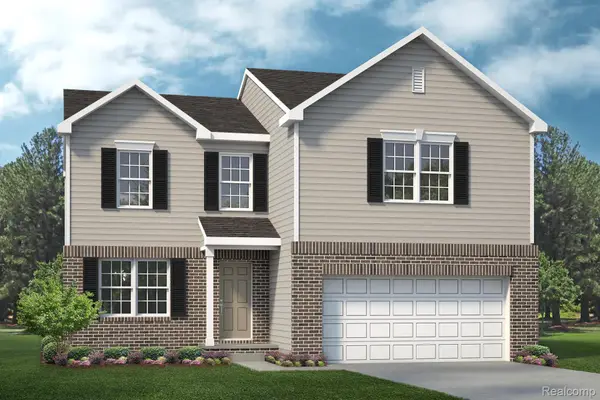 $339,490Active3 beds 3 baths2,052 sq. ft.
TBD3 Gratiot AVE, NewHaven, MI 48048
MLS# 20261090371Listed by: LOMBARDO REALTY 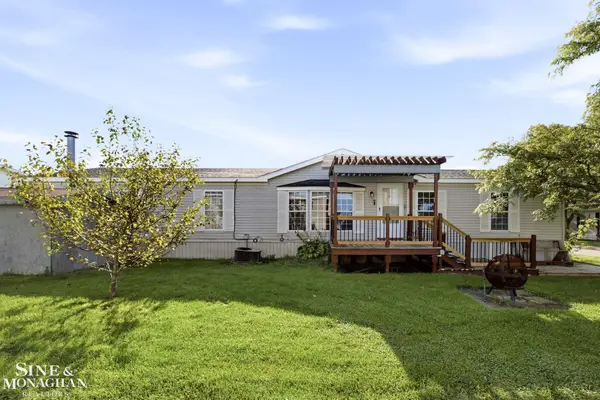 $57,900Active3 beds 2 baths
59534 Hardy LN, NewHaven, MI 48048
MLS# 58050226906Listed by: SINE & MONAGHAN REALTORS LLC ST CLAIR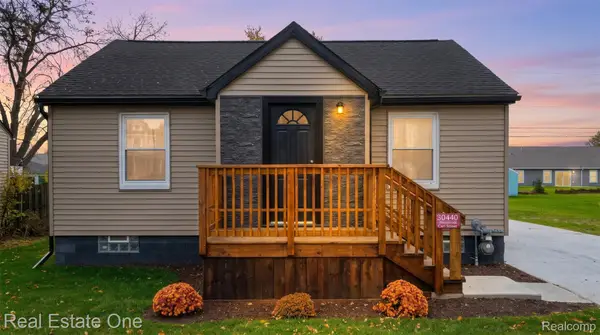 $230,000Active2 beds 2 baths1,870 sq. ft.
30440 Carl ST, NewHaven, MI 48048
MLS# 20261088648Listed by: REAL ESTATE ONE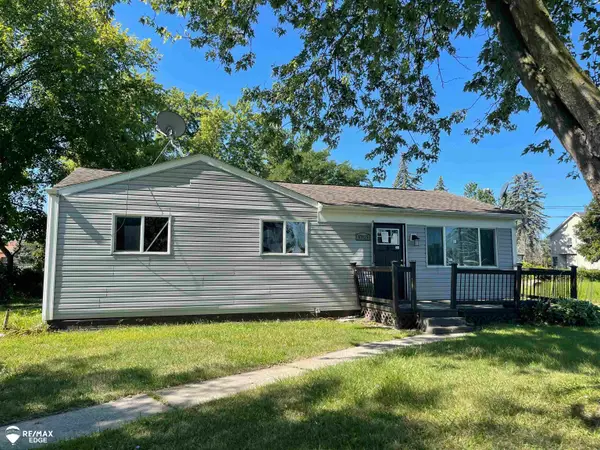 $120,000Active3 beds 1 baths960 sq. ft.
57835 Lutes ST, NewHaven, MI 48048
MLS# 5050226861Listed by: REMAX EDGE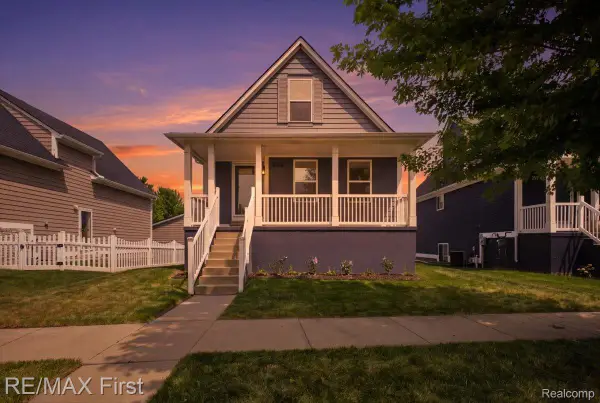 $289,500Active3 beds 3 baths2,324 sq. ft.
59756 W Brockton ST, NewHaven, MI 48048
MLS# 20261088987Listed by: RE/MAX FIRST


Protect your home and budget from life's surprises with an Assurant Home Warranty, backed by a partner that supports you through every step of homeownership. Explore Plans.
© 2023 - 2026 ERA Franchise Systems LLC. All rights reserved. ERA Franchise Systems LLC fully supports the principles of the Fair Housing Act and the Equal Opportunity Act. ERA, ERA Real Estate powered, and their respective logos are registered service marks of ERA Franchise Systems LLC. Each office is independently owned and operated.