
58216 River Oaks DR, New Haven, MI 48048
Local realty services provided by:ERA Prime Real Estate Group
58216 River Oaks DR,Newhaven, MI 48048
$404,000
- 4 Beds
- 3 Baths
- 2,606 sq. ft.
- Single family
- Active
Listed by: hillery delikta
Office: kw metro
MLS#:20261091319
Source:MI_REALCOMP
Price summary
- Price:$404,000
- Price per sq. ft.:$155.03
- Monthly HOA dues:$48
About this home
Built in 2021, this modern colonial features a spacious main-level floor plan with an ideal flow for entertaining, packed with high-end finishes and quality builder upgrades throughout. Upstairs, you'll find four bedrooms, two full bathrooms, a dedicated second-story laundry room, and an additional living space. Located in a desirable neighborhood just a short walk to New Haven Elementary School, this move-in-ready home perfectly combines luxury, room to spread out, and everyday convenience.
Contact an agent
Home facts
- Year built:2021
- Subdivision & Development:DECORA PARK NORTH CONDO #971
- Listing ID #:20261091319
- Added:6 day(s) ago
- Updated:November 18, 2026 at 11:04 AM
Rooms and interior
- Bedrooms:4
- Total bathrooms:3
- Full bathrooms:2
- Half bathrooms:1
- Rooms Total:9
- Basement Description:Full, Unfinished
- Living area:2,606 sq. ft.
Heating and cooling
- Cooling:Central Air
- Heating:Forced Air, Natural Gas
Structure and exterior
- Roof:Asphalt
- Year built:2021
- Building area:2,606 sq. ft.
- Lot area:0.2 Acres
- Architectural Style:Colonial
- Construction Materials:Brick, Vinyl Siding
- Exterior Features:Chimney Caps, Lighting
- Foundation Description:Basement, Poured
- Levels:Two
Utilities
- Water:Public
- Sewer:Public Sewer
Finances and disclosures
- Price:$404,000
- Price per sq. ft.:$155.03
- Tax amount:$6,909
Features and amenities
- Appliances:Dishwasher, Disposal, ENERGY STAR Qualified Dryer, Free Standing Gas Range, Free Standing Refrigerator, Range Hood, Stainless Steel Appliances, Washer
- Amenities:Programmable Thermostat
Parking
- Parking description:Attached, Two and Half Car Garage
- Garage spaces:2.5

New listings near 58216 River Oaks DR
- New
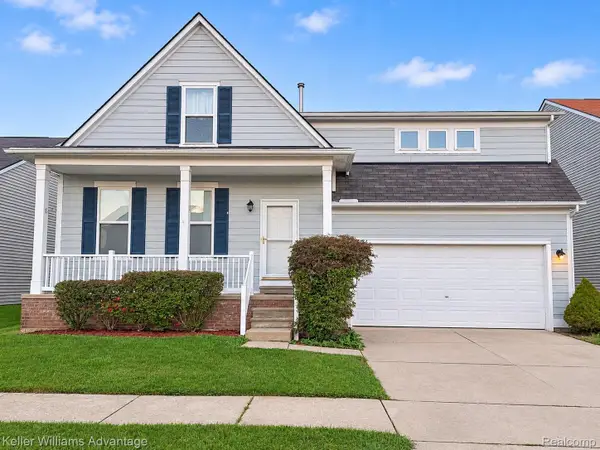 $300,000Active5 beds 4 baths2,953 sq. ft.
57782 Rosecrest ST, NewHaven, MI 48048
MLS# 20261090809Listed by: KELLER WILLIAMS ADVANTAGE - New
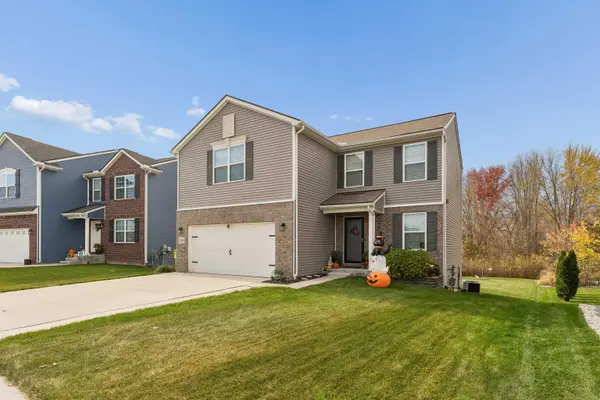 $390,000Active3 beds 3 baths1,848 sq. ft.
58741 Westmoore CIR, NewHaven, MI 48048
MLS# 58050227215Listed by: HASSE-L-FREE REALTY - New
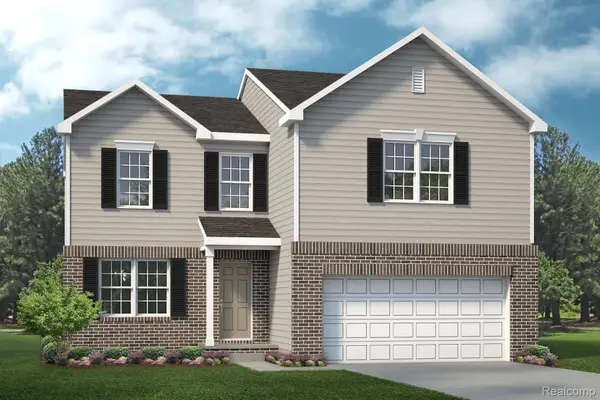 $346,990Active3 beds 3 baths2,052 sq. ft.
58398 Pembrooke AVE, NewHaven, MI 48048
MLS# 20261090370Listed by: LOMBARDO REALTY - New
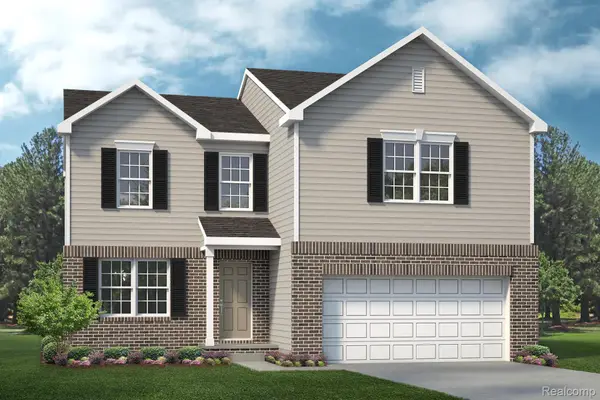 $339,490Active3 beds 3 baths2,052 sq. ft.
TBD3 Gratiot AVE, NewHaven, MI 48048
MLS# 20261090371Listed by: LOMBARDO REALTY 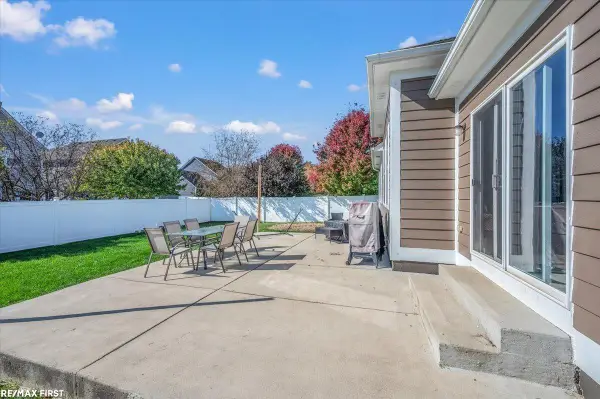 $325,000Active3 beds 2 baths1,600 sq. ft.
32542 Thatcher, NewHaven, MI 48048
MLS# 58050227010Listed by: RE/MAX FIRST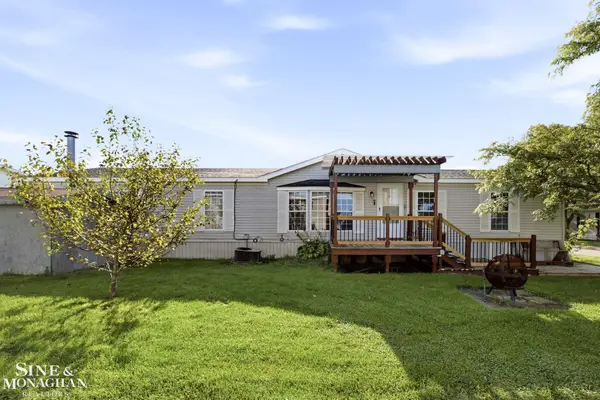 $57,900Active3 beds 2 baths
59534 Hardy LN, NewHaven, MI 48048
MLS# 58050226906Listed by: SINE & MONAGHAN REALTORS LLC ST CLAIR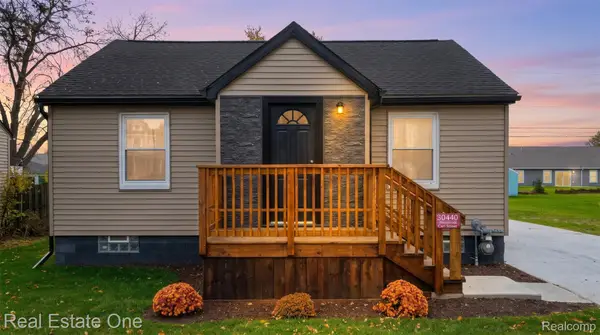 $230,000Active2 beds 2 baths1,870 sq. ft.
30440 Carl ST, NewHaven, MI 48048
MLS# 20261088648Listed by: REAL ESTATE ONE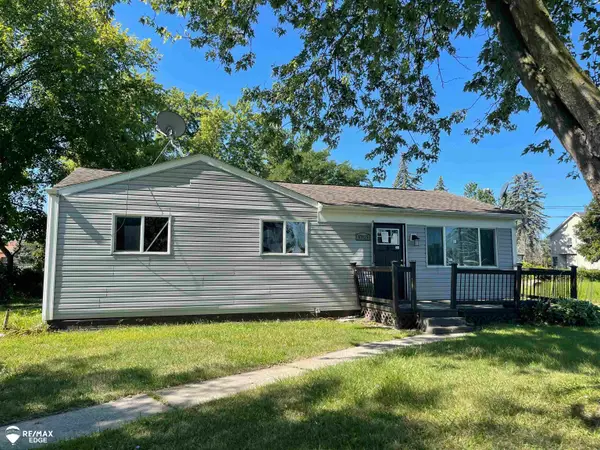 $120,000Active3 beds 1 baths960 sq. ft.
57835 Lutes ST, NewHaven, MI 48048
MLS# 5050226861Listed by: REMAX EDGE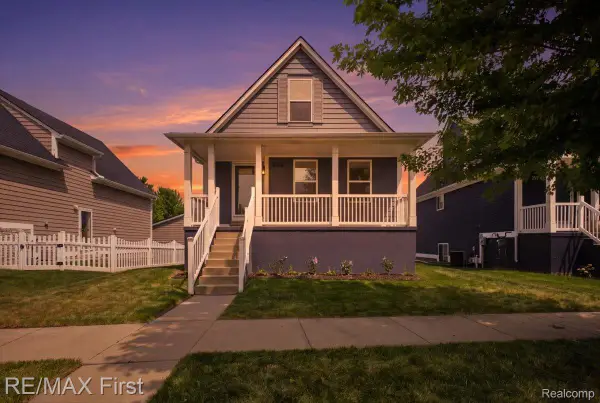 $289,500Active3 beds 3 baths2,324 sq. ft.
59756 W Brockton ST, NewHaven, MI 48048
MLS# 20261088987Listed by: RE/MAX FIRST


Protect your home and budget from life's surprises with an Assurant Home Warranty, backed by a partner that supports you through every step of homeownership. Explore Plans.
© 2023 - 2026 ERA Franchise Systems LLC. All rights reserved. ERA Franchise Systems LLC fully supports the principles of the Fair Housing Act and the Equal Opportunity Act. ERA, ERA Real Estate powered, and their respective logos are registered service marks of ERA Franchise Systems LLC. Each office is independently owned and operated.