
58741 Westmoore CIR, New Haven, MI 48048
Local realty services provided by:ERA Prime Real Estate Group
Listed by: mark hasse
Office: hasse-l-free realty
MLS#:58050227215
Source:MI_REALCOMP
Price summary
- Price:$390,000
- Price per sq. ft.:$211.04
- Monthly HOA dues:$41.67
About this home
New Havens Premier Sub offers this PREMIUM LOT with Prime Location. Enjoy the privacy and enjoyment of a large backyard with brand new playset. A door-wall from the kitchen takes you to a raised Custom Trex Deck overlooking your beautiful yard, perfect for sunsets & entertaining. Neighborhood offers playground/park/gazebo area. Entry-level features offer an inviting Great room with electric fireplace, spacious Kitchen with upgraded cabinets, granite counters & tile backsplash, island, eating area and New Appliances. Bonus features include laminate wood plank floors, window treatments, custom light fixtures, recessed lighting, alarm system and lavatory. 2nd level hosts a Huge Primary bedroom with bathroom and HUGE closet. Another full bathroom, Laundry room and sitting/loft area are added conveniences. The finished garage has a bar area with barstools, TV, heater, epoxy floors and storage racks. The Daylight Basement awaits your finishing touches.
Contact an agent
Home facts
- Year built:2020
- Subdivision & Development:PEMBROOKE CONDO #911
- Listing ID #:58050227215
- Added:8 day(s) ago
- Updated:November 14, 2026 at 05:18 PM
Rooms and interior
- Bedrooms:3
- Total bathrooms:3
- Full bathrooms:2
- Half bathrooms:1
- Rooms Total:9
- Kitchen Description:Eat-in Kitchen
- Basement Description:Concrete, Daylight
- Living area:1,848 sq. ft.
Heating and cooling
- Cooling:Ceiling Fans, Central Air
- Heating:Forced Air, Natural Gas
Structure and exterior
- Year built:2020
- Building area:1,848 sq. ft.
- Lot area:0.12 Acres
- Lot Features:Sprinklers
- Architectural Style:Colonial
- Construction Materials:Brick, Vinyl Siding
- Exterior Features:Deck, Porch
- Foundation Description:Basement
- Levels:Two
Utilities
- Water:Public
- Sewer:Public Sewer
Finances and disclosures
- Price:$390,000
- Price per sq. ft.:$211.04
- Tax amount:$5,447
Features and amenities
- Appliances:Dishwasher, Disposal, Dryer, Microwave, Oven, Range, Refrigerator, Washer
Parking
- Parking description:Attached, Electricity In Garage, Garage Door Opener, Two Car Garage
- Garage spaces:2

New listings near 58741 Westmoore CIR
- New
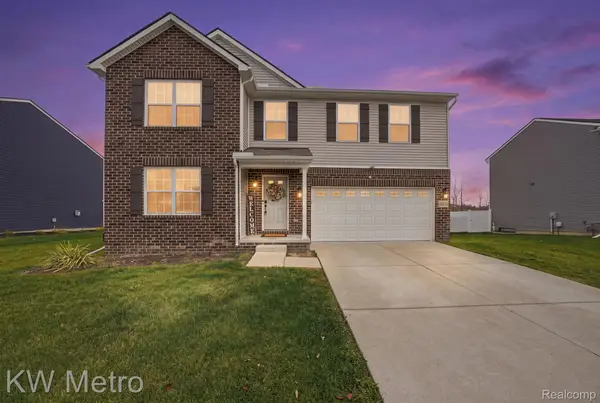 $404,000Active4 beds 3 baths2,606 sq. ft.
58216 River Oaks DR, NewHaven, MI 48048
MLS# 20261091319Listed by: KW METRO - New
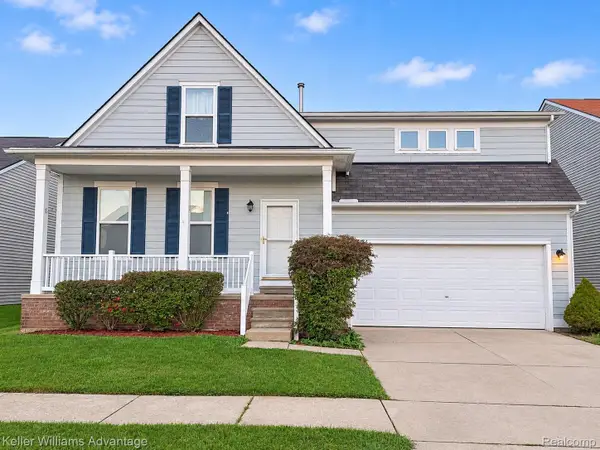 $300,000Active5 beds 4 baths2,953 sq. ft.
57782 Rosecrest ST, NewHaven, MI 48048
MLS# 20261090809Listed by: KELLER WILLIAMS ADVANTAGE - New
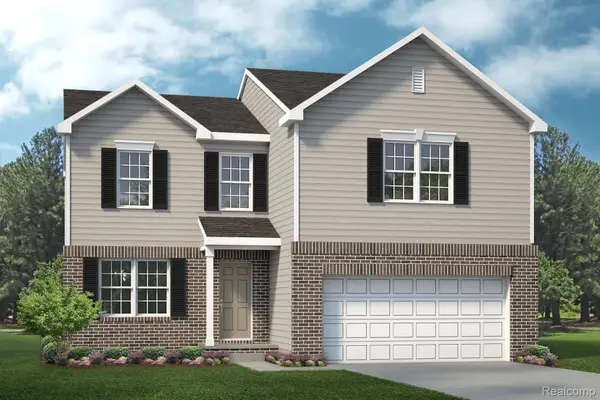 $346,990Active3 beds 3 baths2,052 sq. ft.
58398 Pembrooke AVE, NewHaven, MI 48048
MLS# 20261090370Listed by: LOMBARDO REALTY - New
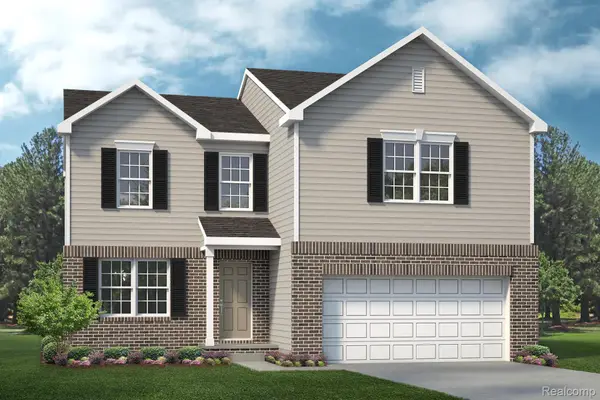 $339,490Active3 beds 3 baths2,052 sq. ft.
TBD3 Gratiot AVE, NewHaven, MI 48048
MLS# 20261090371Listed by: LOMBARDO REALTY 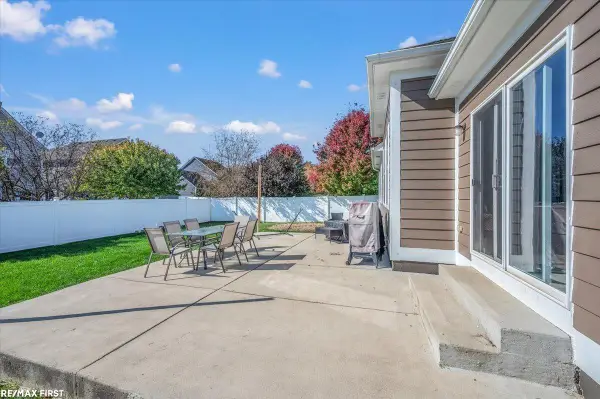 $325,000Active3 beds 2 baths1,600 sq. ft.
32542 Thatcher, NewHaven, MI 48048
MLS# 58050227010Listed by: RE/MAX FIRST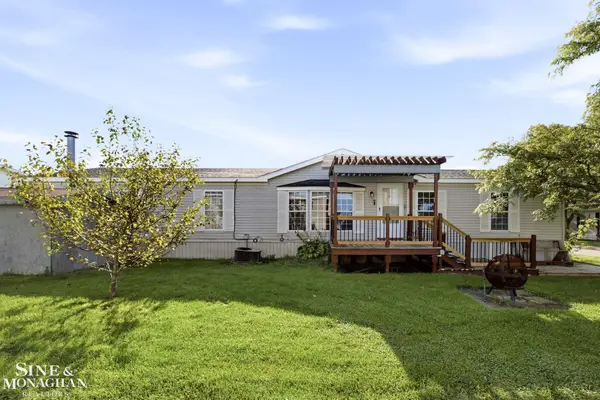 $57,900Active3 beds 2 baths
59534 Hardy LN, NewHaven, MI 48048
MLS# 58050226906Listed by: SINE & MONAGHAN REALTORS LLC ST CLAIR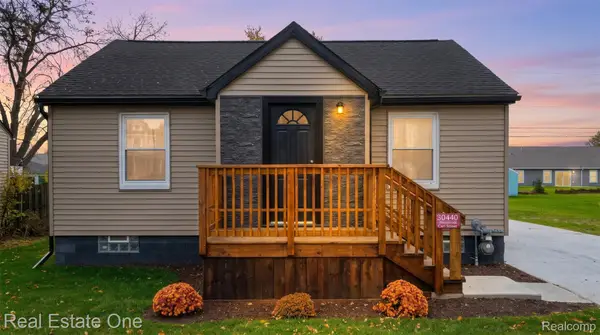 $230,000Active2 beds 2 baths1,870 sq. ft.
30440 Carl ST, NewHaven, MI 48048
MLS# 20261088648Listed by: REAL ESTATE ONE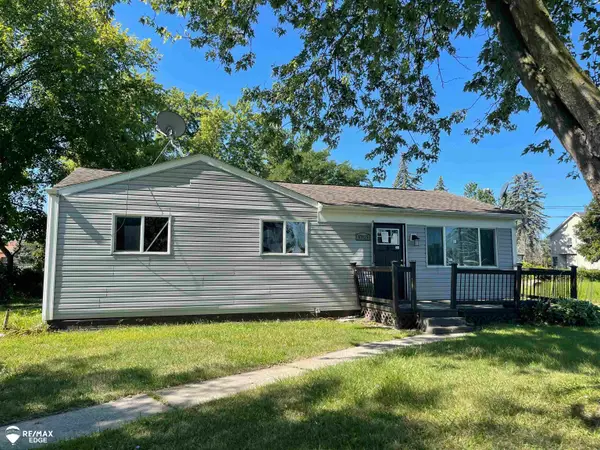 $120,000Active3 beds 1 baths960 sq. ft.
57835 Lutes ST, NewHaven, MI 48048
MLS# 5050226861Listed by: REMAX EDGE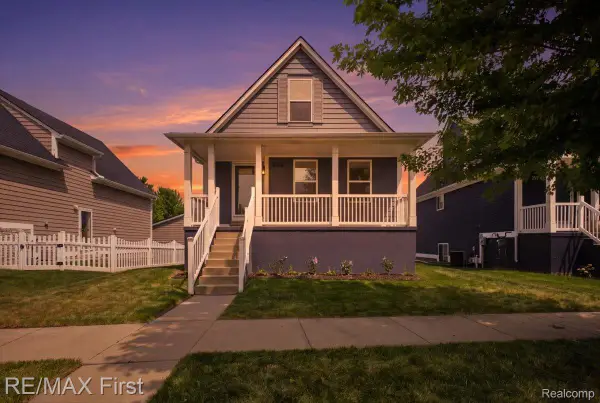 $289,500Active3 beds 3 baths2,324 sq. ft.
59756 W Brockton ST, NewHaven, MI 48048
MLS# 20261088987Listed by: RE/MAX FIRST


Protect your home and budget from life's surprises with an Assurant Home Warranty, backed by a partner that supports you through every step of homeownership. Explore Plans.
© 2023 - 2026 ERA Franchise Systems LLC. All rights reserved. ERA Franchise Systems LLC fully supports the principles of the Fair Housing Act and the Equal Opportunity Act. ERA, ERA Real Estate powered, and their respective logos are registered service marks of ERA Franchise Systems LLC. Each office is independently owned and operated.