
1413 New Horizons TRL, New Hudson, MI 49686
Local realty services provided by:ERA Prime Real Estate Group
1413 New Horizons TRL,Traversecity, MI 49686
$279,999
- 2 Beds
- 2 Baths
- 1,369 sq. ft.
- Single family
- Active
Listed by: clinton herigstad
Office: traverse realty & development
MLS#:78080073871
Source:MI_REALCOMP
Price summary
- Price:$279,999
- Price per sq. ft.:$204.53
- Monthly HOA dues:$575
About this home
This home is situated near the entrance of the community and close proximity to the clubhouse and mailbox cluster. It features a large covered front porch, a gas fireplace in the living room, a back deck, and a 2-car garage! The irrigation is complete. This is a home purchase on leased land and includes the use of community amenities such as the clubhouse, the pickleball court (no tennis), the outdoor in-ground pool, and common area maintenance. The SEV is based on the fixtures only, i.e., (garage/deck). Lot rent for this site is Standard: $575.00 per month See attached document for more details
Contact an agent
Home facts
- Year built:2023
- Subdivision & Development:ALTA VISTA
- Listing ID #:78080073871
- Added:1 day(s) ago
- Updated:September 25, 2026 at 11:34 AM
Rooms and interior
- Bedrooms:2
- Total bathrooms:2
- Full bathrooms:2
- Rooms Total:7
- Basement Description:Block
- Living area:1,369 sq. ft.
Heating and cooling
- Cooling:Ceiling Fans, Central Air, Exhaust Fan
- Heating:Forced Air, Natural Gas
Structure and exterior
- Year built:2023
- Building area:1,369 sq. ft.
- Lot Features:Sprinklers
- Architectural Style:Manufactured Deed Unknown, Manufactured with Land, Ranch
- Construction Materials:Vinyl Siding
- Exterior Features:Porch
- Foundation Description:Block, Crawl Space
- Levels:One
Utilities
- Water:Public
- Sewer:Shared Septic
Finances and disclosures
- Price:$279,999
- Price per sq. ft.:$204.53
- Tax amount:$1,000
Features and amenities
- Appliances:Dishwasher, Disposal, Dryer, Microwave, Oven, Range, Refrigerator, Washer
- Amenities:Walk-in Closets
- Pool features:Community, In Ground
Parking
- Parking description:Attached, Garage, Two Car Garage
- Garage spaces:2

New listings near 1413 New Horizons TRL
- New
 $343,165Active2 beds 3 baths1,331 sq. ft.
29997 Center Street #10, NewHudson, MI 48165
MLS# 20261076650Listed by: ROBERTSON BROTHERS COMPANY - New
 $674,900Active3 beds 3 baths2,450 sq. ft.
28510 Coyote Court, NewHudson, MI 48165
MLS# 81026050174Listed by: REMERICA HOMETOWN ONE - New
 $609,990Active3 beds 3 baths2,456 sq. ft.
59647 Pine Valley Drive, NewHudson, MI 48165
MLS# 20261075258Listed by: PH RELOCATION SERVICES LLC  $299,000Pending2 beds 2 baths1,431 sq. ft.
28228 Oakmonte CIR, NewHudson, MI 48165
MLS# 58050222088Listed by: PILOT PROPERTY GROUP - RESIDENTIAL LLC- New
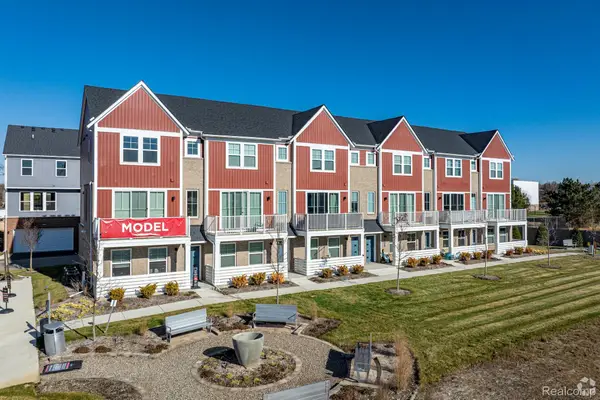 $367,675Active2 beds 3 baths1,618 sq. ft.
56050 Madison Lane #38, NewHudson, MI 48165
MLS# 20261075012Listed by: ROBERTSON BROTHERS COMPANY - New
 $549,900Active4 beds 3 baths4,174 sq. ft.
54897 Walnut Drive, NewHudson, MI 48165
MLS# 20261073922Listed by: REALTEAM REAL ESTATE - Open Sun, 12:30 to 3pm
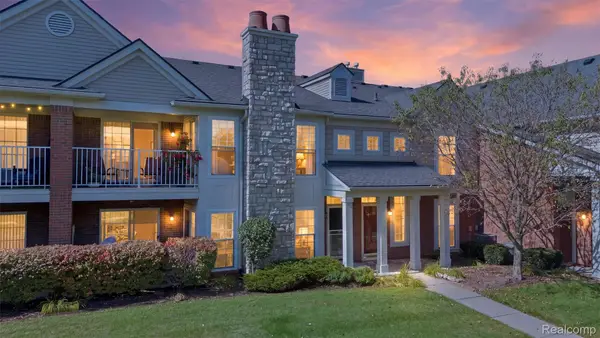 $329,900Active2 beds 2 baths1,550 sq. ft.
28259 Oakmonte Circle E, NewHudson, MI 48165
MLS# 20261073208Listed by: REMERICA HOMETOWN III  $85,000Active1 beds 1 baths700 sq. ft.
26945 W Milford Road W #3, SouthLyon, MI 48178
MLS# 20261071782Listed by: NATIONAL REALTY CENTERS, INC $360,000Pending3 beds 2 baths1,618 sq. ft.
55664 Pontiac Trail Court, NewHudson, MI 48165
MLS# 20261072046Listed by: GRIFFITH REALTY


Protect your home and budget from life's surprises with an Assurant Home Warranty, backed by a partner that supports you through every step of homeownership. Explore Plans.
© 2023 - 2026 ERA Franchise Systems LLC. All rights reserved. ERA Franchise Systems LLC fully supports the principles of the Fair Housing Act and the Equal Opportunity Act. ERA, ERA Real Estate powered, and their respective logos are registered service marks of ERA Franchise Systems LLC. Each office is independently owned and operated.