
28228 Oakmonte CIR, New Hudson, MI 48165
Local realty services provided by:ERA Prime Real Estate Group
28228 Oakmonte CIR,Newhudson, MI 48165
$299,000
- 2 Beds
- 2 Baths
- 1,431 sq. ft.
- Single family
- Pending
Listed by: anthony u rubino
Office: pilot property group - residential llc.
MLS#:58050222088
Source:MI_REALCOMP
Price summary
- Price:$299,000
- Price per sq. ft.:$208.94
- Monthly HOA dues:$325
About this home
Fully Updated with Clubhouse Perks. First floor residence, 2 bedroom, 2 full baths, foyer opens to a spacious living room. Master bedroom offers private bath and walk in closet. Second bedroom/ Den features walk in closet and adjacent second bath. Updated Kitchen with granite countertops, Merillat Cabinets. New carpet. Covered porches and balconies. Attached 2 car garage and ample parking for guests, Full size washer and dryer. Enjoy Clubhouse with pool, hot tub, gym and walking trails. Right next to I-96, Kensington Park, golf courses, shopping, and more. Everything you need for low -maintenance, high luxury living. Immediate Possession
Contact an agent
Home facts
- Year built:2014
- Subdivision & Development:OAKMONTE AT MILL RIVER
- Listing ID #:58050222088
- Added:11 day(s) ago
- Updated:September 29, 2026 at 09:39 AM
Rooms and interior
- Bedrooms:2
- Total bathrooms:2
- Full bathrooms:2
- Rooms Total:6
- Living area:1,431 sq. ft.
Heating and cooling
- Cooling:Central Air
- Heating:Forced Air, Natural Gas
Structure and exterior
- Year built:2014
- Building area:1,431 sq. ft.
- Architectural Style:Ranch
- Construction Materials:Brick, Vinyl Siding
- Exterior Features:Private Entrance
- Foundation Description:Slab
- Levels:One
Utilities
- Water:Public
- Sewer:Public Sewer
Finances and disclosures
- Price:$299,000
- Price per sq. ft.:$208.94
- Tax amount:$3,755
Features and amenities
- Appliances:Dishwasher, Disposal, Dryer, Microwave, Oven, Range, Refrigerator, Washer
Parking
- Parking description:Attached, Two Car Garage
- Garage spaces:2

New listings near 28228 Oakmonte CIR
- New
 $599,990Active4 beds 3 baths3,290 sq. ft.
59596 Schuss Gully Drive, NewHudson, MI 48165
MLS# 20261078294Listed by: PH RELOCATION SERVICES LLC - New
 $599,000Active4 beds 3 baths2,740 sq. ft.
26393 Creekside Drive, NewHudson, MI 48165
MLS# 20261077920Listed by: KELLER WILLIAMS ADVANTAGE NORTHVILLE - New
 $279,999Active2 beds 2 baths1,369 sq. ft.
1413 New Horizons TRL, TraverseCity, MI 49686
MLS# 78080073871Listed by: TRAVERSE REALTY & DEVELOPMENT - New
 $343,165Active2 beds 3 baths1,331 sq. ft.
29997 Center Street #10, NewHudson, MI 48165
MLS# 20261076650Listed by: ROBERTSON BROTHERS COMPANY - New
 $674,900Active3 beds 3 baths2,450 sq. ft.
28510 Coyote Court, NewHudson, MI 48165
MLS# 81026050174Listed by: REMERICA HOMETOWN ONE  $609,990Active3 beds 3 baths2,456 sq. ft.
59647 Pine Valley Drive, NewHudson, MI 48165
MLS# 20261075258Listed by: PH RELOCATION SERVICES LLC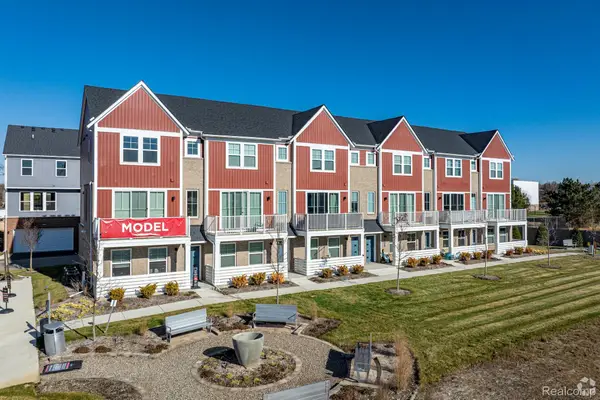 $367,675Active2 beds 3 baths1,618 sq. ft.
56050 Madison Lane #38, NewHudson, MI 48165
MLS# 20261075012Listed by: ROBERTSON BROTHERS COMPANY $549,900Pending4 beds 3 baths4,174 sq. ft.
54897 Walnut Drive, NewHudson, MI 48165
MLS# 20261073922Listed by: REALTEAM REAL ESTATE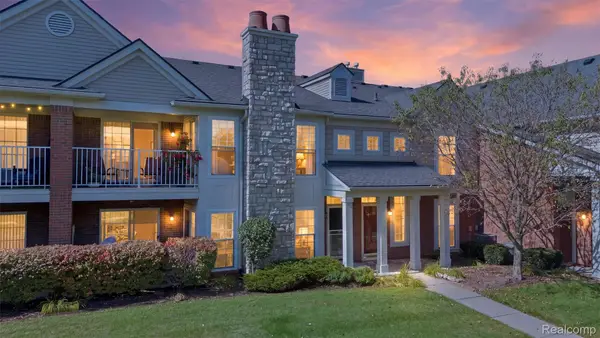 $324,900Active2 beds 2 baths1,550 sq. ft.
28259 Oakmonte Circle E, NewHudson, MI 48165
MLS# 20261073208Listed by: REMERICA HOMETOWN III


Protect your home and budget from life's surprises with an Assurant Home Warranty, backed by a partner that supports you through every step of homeownership. Explore Plans.
© 2023 - 2026 ERA Franchise Systems LLC. All rights reserved. ERA Franchise Systems LLC fully supports the principles of the Fair Housing Act and the Equal Opportunity Act. ERA, ERA Real Estate powered, and their respective logos are registered service marks of ERA Franchise Systems LLC. Each office is independently owned and operated.