
55664 Pontiac Trail Court, New Hudson, MI 48165
Local realty services provided by:ERA Prime Real Estate Group
55664 Pontiac Trail Court,Newhudson, MI 48165
$360,000
- 3 Beds
- 2 Baths
- 1,618 sq. ft.
- Single family
- Pending
Listed by: scott griffith
Office: griffith realty
MLS#:20261072046
Source:MI_REALCOMP
Price summary
- Price:$360,000
- Price per sq. ft.:$222.5
About this home
A wonderful opportunity to own a ranch home fully redecorated within the past two years. The open layout features three bedrooms, two full bathrooms, and a bright, functional kitchen. Single-level living keeps everything within easy reach. Relax on the spacious deck overlooking the peaceful backyard, while the attractive barn provides ample room for storage and hobbies. The encapsulated crawl space includes a sump pump. Conveniently located near I-96 and South Lyon shopping, the home also sits across from a paved rail trail connecting to Kensington Metropark, Island Lake State Recreation Area, and Wixom to the east.
Contact an agent
Home facts
- Year built:1975
- Subdivision & Development:ASHLAND GARDENS
- Listing ID #:20261072046
- Added:19 day(s) ago
- Updated:September 30, 2026 at 09:22 AM
Rooms and interior
- Bedrooms:3
- Total bathrooms:2
- Full bathrooms:2
- Rooms Total:8
- Living area:1,618 sq. ft.
Heating and cooling
- Cooling:Central Air
- Heating:Forced Air, Natural Gas
Structure and exterior
- Roof:Asphalt
- Year built:1975
- Building area:1,618 sq. ft.
- Lot area:0.41 Acres
- Architectural Style:Ranch
- Construction Materials:Brick, Wood Siding
- Exterior Features:Deck
- Foundation Description:Crawl Space, Slab
- Levels:One
Utilities
- Water:Well
- Sewer:Septic Tank
Finances and disclosures
- Price:$360,000
- Price per sq. ft.:$222.5
- Tax amount:$2,439
Features and amenities
- Appliances:Dishwasher, Dryer, Free Standing Gas Range, Free Standing Refrigerator, Microwave, Washer
Parking
- Parking description:Attached, Garage Faces Front, Two Car Garage
- Garage spaces:2

New listings near 55664 Pontiac Trail Court
- New
 $599,990Active4 beds 3 baths3,290 sq. ft.
59596 Schuss Gully Drive, NewHudson, MI 48165
MLS# 20261078294Listed by: PH RELOCATION SERVICES LLC - New
 $599,000Active4 beds 3 baths2,740 sq. ft.
26393 Creekside Drive, NewHudson, MI 48165
MLS# 20261077920Listed by: KELLER WILLIAMS ADVANTAGE NORTHVILLE - New
 $279,999Active2 beds 2 baths1,369 sq. ft.
1413 New Horizons, TraverseCity, MI 49686
MLS# 78080073871Listed by: TRAVERSE REALTY & DEVELOPMENT - New
 $343,165Active2 beds 3 baths1,331 sq. ft.
29997 Center Street #10, NewHudson, MI 48165
MLS# 20261076650Listed by: ROBERTSON BROTHERS COMPANY - New
 $674,900Active3 beds 3 baths2,450 sq. ft.
28510 Coyote Court, NewHudson, MI 48165
MLS# 81026050174Listed by: REMERICA HOMETOWN ONE  $680,000Active5 beds 3 baths3,008 sq. ft.
59564 Schuss Gully Drive, NewHudson, MI 48165
MLS# 20261075724Listed by: REDEFINE REAL ESTATE $609,990Active3 beds 3 baths2,456 sq. ft.
59647 Pine Valley Drive, NewHudson, MI 48165
MLS# 20261075258Listed by: PH RELOCATION SERVICES LLC $299,000Pending2 beds 2 baths1,431 sq. ft.
28228 Oakmonte CIR, NewHudson, MI 48165
MLS# 58050222088Listed by: PILOT PROPERTY GROUP - RESIDENTIAL LLC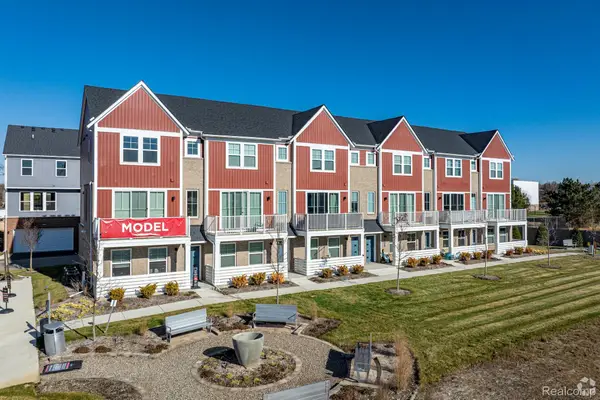 $367,675Active2 beds 3 baths1,618 sq. ft.
56050 Madison Lane #38, NewHudson, MI 48165
MLS# 20261075012Listed by: ROBERTSON BROTHERS COMPANY $549,900Pending4 beds 3 baths4,174 sq. ft.
54897 Walnut Drive, NewHudson, MI 48165
MLS# 20261073922Listed by: REALTEAM REAL ESTATE


Protect your home and budget from life's surprises with an Assurant Home Warranty, backed by a partner that supports you through every step of homeownership. Explore Plans.
© 2023 - 2026 ERA Franchise Systems LLC. All rights reserved. ERA Franchise Systems LLC fully supports the principles of the Fair Housing Act and the Equal Opportunity Act. ERA, ERA Real Estate powered, and their respective logos are registered service marks of ERA Franchise Systems LLC. Each office is independently owned and operated.