
57751 Grand River Avenue, New Hudson, MI 48165
Local realty services provided by:ERA Prime Real Estate Group
57751 Grand River Avenue,Newhudson, MI 48165
$239,900
- 4 Beds
- 1 Baths
- 1,738 sq. ft.
- Single family
- Active
Listed by: charles vanerian
Office: preferred, realtors ltd
MLS#:81026009861
Source:MI_REALCOMP
Price summary
- Price:$239,900
- Price per sq. ft.:$138.03
About this home
AFFORDABLE OPPORTUNITY TO LIVE IN THE HEART OF LYON TOWNSHIP - one of the fastest-growing communities in the region. Perfect commuter location while maintaining country charm. Easy access to expressway, shopping, paved biking/walking trails, golf courses, & parks. Zoned commercial and residential. Great area for home business opportunity. 31X29 garage with workshop, wood deck for outdoor enjoyment, easy maintenance vinyl siding, & mature wooded views. 4 season sun room is heated, lined with windows & offers built-in shelving. Living room has bay window. Primary bedroom features door wall access to deck. Bright kitchen offers ample cabinet space & leads to possible dining room or home office. Two additional entry level bedrooms with closets. Fourth bedroom upstairs. Full ceramic bath with tub/shower. Water & sewer at street. A licensed Realtor must be physically present at all showings.
Contact an agent
Home facts
- Year built:1929
- Listing ID #:81026009861
- Added:200 day(s) ago
- Updated:September 30, 2026 at 10:33 AM
Rooms and interior
- Bedrooms:4
- Total bathrooms:1
- Full bathrooms:1
- Rooms Total:9
- Flooring:Carpet, Laminate, Vinyl, Wood
- Basement Description:Partial, Sump Pump
- Living area:1,738 sq. ft.
Heating and cooling
- Cooling:Ceiling Fans, Window Units
- Heating:Forced Air, Natural Gas
Structure and exterior
- Roof:Asphalt
- Year built:1929
- Building area:1,738 sq. ft.
- Lot area:0.53 Acres
- Lot Features:Level
- Architectural Style:Bungalow
- Construction Materials:Vinyl Siding
- Exterior Features:Deck, Enclosed, Porch
- Foundation Description:Crawl Space, Partial Basement
Utilities
- Water:Well
- Sewer:Septic Tank
Finances and disclosures
- Price:$239,900
- Price per sq. ft.:$138.03
- Tax amount:$2,009
Features and amenities
- Laundry features:In Basement, Sink, Washer Hookup
Parking
- Parking description:Detached, Electric Vehicle Charging Stations, Garage Faces Front, Gravel
- Garage spaces:2

New listings near 57751 Grand River Avenue
- New
 $445,000Active2 beds 2 baths1,451 sq. ft.
26705 Wilton Court, NewHudson, MI 48165
MLS# 20261078989Listed by: SILVERSTONE REAL ESTATE, LLC - New
 $599,990Active4 beds 3 baths3,290 sq. ft.
59596 Schuss Gully Drive, NewHudson, MI 48165
MLS# 20261078294Listed by: PH RELOCATION SERVICES LLC - New
 $599,000Active4 beds 3 baths2,740 sq. ft.
26393 Creekside Drive, NewHudson, MI 48165
MLS# 20261077920Listed by: KELLER WILLIAMS ADVANTAGE NORTHVILLE - New
 $279,999Active2 beds 2 baths1,369 sq. ft.
1413 New Horizons, TraverseCity, MI 49686
MLS# 78080073871Listed by: TRAVERSE REALTY & DEVELOPMENT - New
 $343,165Active2 beds 3 baths1,331 sq. ft.
29997 Center Street #10, NewHudson, MI 48165
MLS# 20261076650Listed by: ROBERTSON BROTHERS COMPANY - New
 $674,900Active3 beds 3 baths2,450 sq. ft.
28510 Coyote Court, New Hudson, MI 48165
MLS# 26050174Listed by: REMERICA HOMETOWN ONE  $680,000Active5 beds 3 baths3,008 sq. ft.
59564 Schuss Gully Drive, NewHudson, MI 48165
MLS# 20261075724Listed by: REDEFINE REAL ESTATE $609,990Active3 beds 3 baths2,456 sq. ft.
59647 Pine Valley Drive, NewHudson, MI 48165
MLS# 20261075258Listed by: PH RELOCATION SERVICES LLC $299,000Pending2 beds 2 baths1,431 sq. ft.
28228 Oakmonte CIR, NewHudson, MI 48165
MLS# 58050222088Listed by: PILOT PROPERTY GROUP - RESIDENTIAL LLC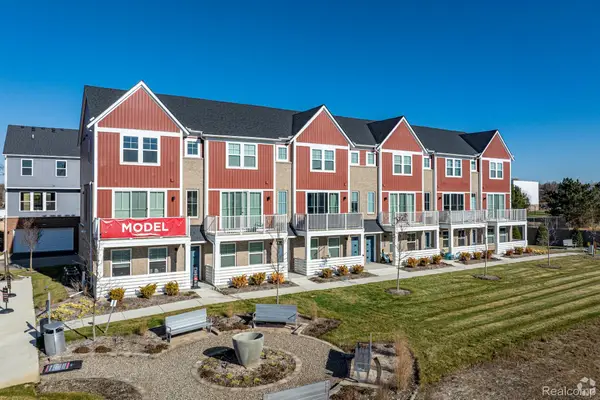 $367,675Active2 beds 3 baths1,618 sq. ft.
56050 Madison Lane #38, NewHudson, MI 48165
MLS# 20261075012Listed by: ROBERTSON BROTHERS COMPANY


Protect your home and budget from life's surprises with an Assurant Home Warranty, backed by a partner that supports you through every step of homeownership. Explore Plans.
© 2023 - 2026 ERA Franchise Systems LLC. All rights reserved. ERA Franchise Systems LLC fully supports the principles of the Fair Housing Act and the Equal Opportunity Act. ERA, ERA Real Estate powered, and their respective logos are registered service marks of ERA Franchise Systems LLC. Each office is independently owned and operated.