
57909 Cider Mill Drive, New Hudson, MI 48165
Local realty services provided by:ERA Prime Real Estate Group
57909 Cider Mill Drive,Newhudson, MI 48165
$630,000
- 3 Beds
- 4 Baths
- 3,884 sq. ft.
- Single family
- Active
Listed by: christopher l ayers
Office: @properties christie's int'l r.e. birmingham
MLS#:20261064999
Source:MI_REALCOMP
Price summary
- Price:$630,000
- Price per sq. ft.:$162.2
- Monthly HOA dues:$45.83
About this home
Welcome to this exceptional home in the highly desirable Orchards of Lyon, offering nearly 4,000 sq ft of beautifully finished living space across three levels. Built in 2017, freshly painted and meticulously maintained, this upgraded home is ideally situated on a spacious lot in a quiet, low-traffic section of the community. The bright, open floor plan is designed for everyday living and entertaining. A 4-ft extended flex room provides additional space and abundant natural light. The chef-inspired kitchen features quartz countertops, an oversized island, stainless steel appliances, and a walk-in pantry, seamlessly connecting to the dining and living areas. A private office with French doors and picture-frame molding, plus foyer wainscoting, adds function and architectural detail. Upstairs, the spacious primary suite offers crown molding and a beautifully appointed private bath. Two additional bedrooms, a full bath, second-floor laundry, and versatile loft complete the level. The loft is ideal as a second office, playroom, lounge, or potential fourth upstairs bedroom. The approximately 1,200-sq-ft finished lower level is an entertainer’s dream with a full bath, wet bar, office/library/potential 5th bedroom, movie/theater room, and premium COREtec flooring. Enjoy outdoor living on the approximately 425-sq-ft TREX deck with a natural gas connection overlooking the spacious yard. Smart-home features include a Wi-Fi-controlled 6-zone sprinkler system, Wi-Fi switches, smart lighting, Wi-Fi-enabled bedroom lights and ceiling fans, pre-wired LAN connections,s and living-room speakers. Updates include a 2026 radon mitigation system, 2025 dishwasher, 2025 A/C fan motor/controller, and 2023 water heater, plus custom window treatments and an extended driveway with paver finish. Beautifully maintained and extensively upgraded, this Orchards of Lyon home offers exceptional space, flexibility, and modern convenience near shopping, dining, recreation, and everyday amenities....
Contact an agent
Home facts
- Year built:2017
- Subdivision & Development:ORCHARDS OF LYON II CONDO OCCPN 2054
- Listing ID #:20261064999
- Added:47 day(s) ago
- Updated:October 05, 2026 at 10:03 AM
Rooms and interior
- Bedrooms:3
- Total bathrooms:4
- Full bathrooms:3
- Half bathrooms:1
- Rooms Total:14
- Basement Description:Finished, Full
- Living area:3,884 sq. ft.
Heating and cooling
- Cooling:Central Air
- Heating:Forced Air, Natural Gas
Structure and exterior
- Roof:Asphalt
- Year built:2017
- Building area:3,884 sq. ft.
- Lot area:0.21 Acres
- Architectural Style:Colonial
- Construction Materials:Brick, Stone, Vinyl Siding
- Exterior Features:Covered, Deck, Lighting, Porch
- Foundation Description:Basement, Poured
- Levels:Two
Utilities
- Water:Public
- Sewer:Public Sewer
Finances and disclosures
- Price:$630,000
- Price per sq. ft.:$162.2
- Tax amount:$8,034
Features and amenities
- Appliances:Dishwasher, Disposal, Dryer, Free Standing Refrigerator, Gas Cooktop, Microwave, Stainless Steel Appliances, Washer
- Laundry features:Laundry Room
- Amenities:Programmable Thermostat
- Smart home:Yes
Parking
- Parking description:Attached, Direct Access, Electricity In Garage, Garage Door Opener, Two Car Garage
- Garage spaces:2

New listings near 57909 Cider Mill Drive
- New
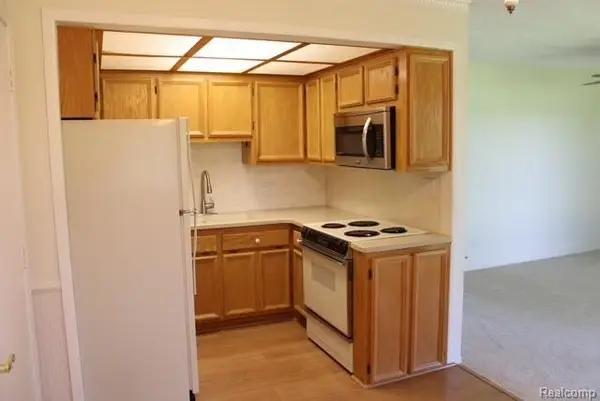 $99,900Active2 beds 2 baths750 sq. ft.
27094 Sandy Hill Ln #24, NewHudson, MI 48165
MLS# 20261080043Listed by: KW PROFESSIONALS - New
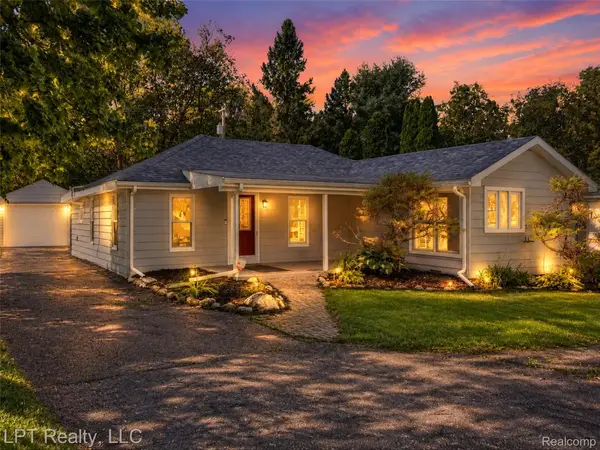 $264,000Active3 beds 1 baths1,300 sq. ft.
29915 Milford Road, NewHudson, MI 48165
MLS# 20261079800Listed by: LPT REALTY, LLC - New
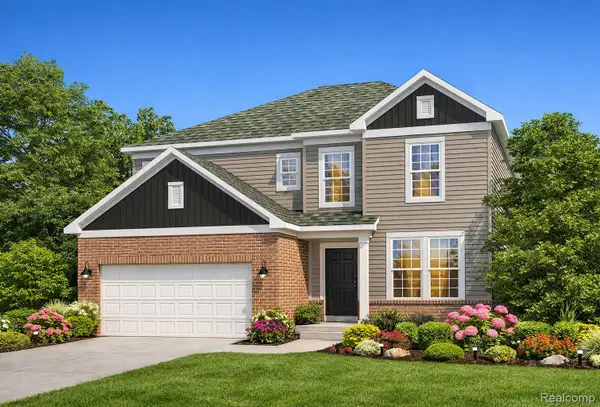 $724,990Active5 beds 3 baths3,120 sq. ft.
59584 Schuss Gully Drive, NewHudson, MI 48165
MLS# 20261079564Listed by: PH RELOCATION SERVICES LLC - New
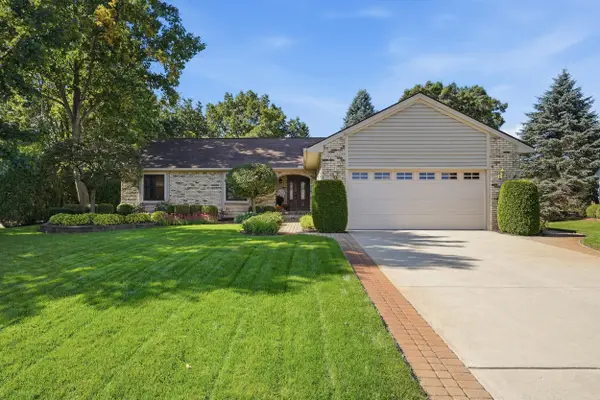 $425,000Active3 beds 3 baths1,521 sq. ft.
29369 Hampton Court, New Hudson, MI 48165
MLS# 26052346Listed by: CENTURY 21 CURRAN & OBERSKI - New
 $445,000Active2 beds 2 baths1,451 sq. ft.
26705 Wilton Court, NewHudson, MI 48165
MLS# 20261078989Listed by: SILVERSTONE REAL ESTATE, LLC - New
 $599,990Active4 beds 3 baths3,290 sq. ft.
59596 Schuss Gully Drive, NewHudson, MI 48165
MLS# 20261078294Listed by: PH RELOCATION SERVICES LLC - New
 $599,000Active4 beds 3 baths2,740 sq. ft.
26393 Creekside Drive, NewHudson, MI 48165
MLS# 20261077920Listed by: KELLER WILLIAMS ADVANTAGE NORTHVILLE - New
 $279,999Active2 beds 2 baths1,369 sq. ft.
1413 New Horizons, TraverseCity, MI 49686
MLS# 78080073871Listed by: TRAVERSE REALTY & DEVELOPMENT  $343,165Active2 beds 3 baths1,331 sq. ft.
29997 Center Street #10, NewHudson, MI 48165
MLS# 20261076650Listed by: ROBERTSON BROTHERS COMPANY $674,900Active3 beds 3 baths2,450 sq. ft.
28510 Coyote Court, New Hudson, MI 48165
MLS# 26050174Listed by: REMERICA HOMETOWN ONE


Protect your home and budget from life's surprises with an Assurant Home Warranty, backed by a partner that supports you through every step of homeownership. Explore Plans.
© 2023 - 2026 ERA Franchise Systems LLC. All rights reserved. ERA Franchise Systems LLC fully supports the principles of the Fair Housing Act and the Equal Opportunity Act. ERA, ERA Real Estate powered, and their respective logos are registered service marks of ERA Franchise Systems LLC. Each office is independently owned and operated.