
2016 E Croton Drive, Newaygo, MI 49337
Local realty services provided by:ERA Prime Real Estate Group
2016 E Croton Drive,Newaygo, MI 49337
$278,900
- 3 Beds
- 1 Baths
- 1,231 sq. ft.
- Single family
- Pending
Listed by: alexandria ritzenhein, cassandra j clark
Office: keller williams gr east
MLS#:65026043122
Source:MI_REALCOMP
Price summary
- Price:$278,900
- Price per sq. ft.:$138.76
About this home
Welcome to 2016 Croton Dr in Newaygo! Situated on nearly 2 acres, this 3-bedroom, 1-bath home offers 1,231 sq ft of living space plus a full basement with laundry and potential for additional finished space. The standout feature is the impressive 30x40 pole barn featuring water, electricity and 12-ft ceilings, providing plenty of room for storage, a workshop, recreational equipment and more. Outside, you'll also find a chicken coop with chickens included! Additional features include new A/C in 2024, included appliances, natural gas hookups available at the street and existing hookups for exterior wood stoves at both the home and pole barn. Enjoy the space and possibilities of a larger property while remaining conveniently located near Newaygo amenities. With nearly 2 acres and a substantial outbuilding, this property offers a combination that's hard to find at this price point!
Contact an agent
Home facts
- Year built:1960
- Listing ID #:65026043122
- Added:51 day(s) ago
- Updated:October 08, 2026 at 08:47 AM
Rooms and interior
- Bedrooms:3
- Total bathrooms:1
- Full bathrooms:1
- Rooms Total:5
- Kitchen Description:Pantry
- Basement Description:Full
- Living area:1,231 sq. ft.
Heating and cooling
- Cooling:Central Air
- Heating:Forced Air, Propane
Structure and exterior
- Roof:Composition
- Year built:1960
- Building area:1,231 sq. ft.
- Lot area:1.72 Acres
- Architectural Style:Cape Cod
- Construction Materials:Vinyl Siding
- Exterior Features:Deck
- Foundation Description:Basement
Utilities
- Water:Well
- Sewer:Septic Tank
Finances and disclosures
- Price:$278,900
- Price per sq. ft.:$138.76
- Tax amount:$1,813
Features and amenities
- Appliances:Dishwasher, Dryer, Microwave, Range, Refrigerator, Washer
- Laundry features:Laundry Room
- Amenities:Pantry
Parking
- Parking description:Attached, Paved
- Garage spaces:1

New listings near 2016 E Croton Drive
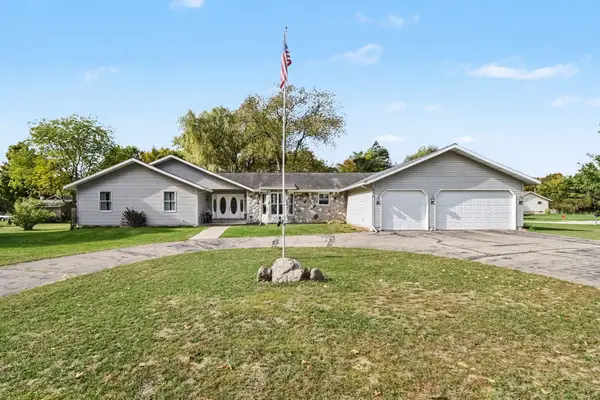 $370,000Pending3 beds 4 baths3,555 sq. ft.
333 S Mary Street, Newaygo, MI 49337
MLS# 72026053528Listed by: FIVE STAR REAL ESTATE FREMONT- New
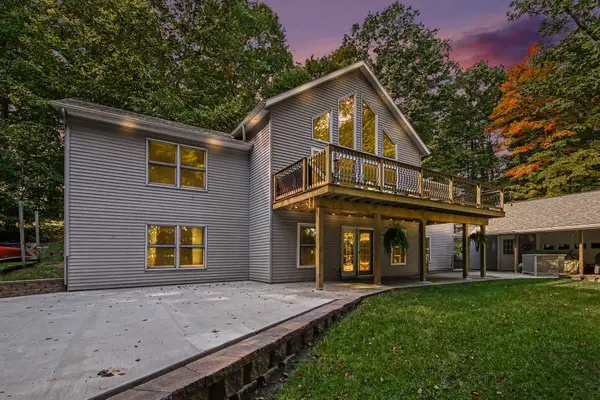 $575,000Active5 beds 3 baths3,390 sq. ft.
1385 W Shady Drive, Newaygo, MI 49337
MLS# 72026053267Listed by: FIVE STAR REAL ESTATE FREMONT - New
 $34,900Active0.26 Acres
Carol Street, Newaygo, MI 49337
MLS# 26053145Listed by: FELDE REALTY - Open Sat, 11am to 1pmNew
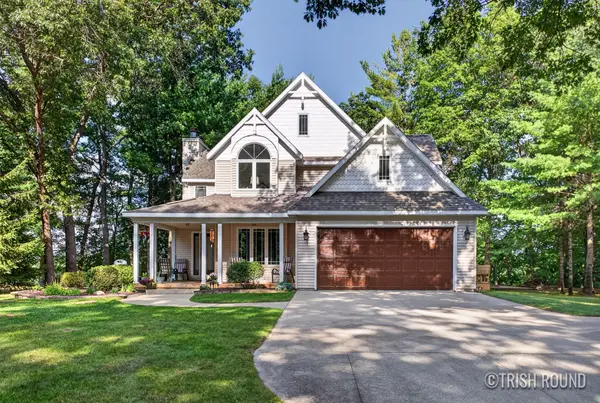 $850,000Active3 beds 3 baths3,660 sq. ft.
4908 Juniper Ridge Avenue, Newaygo, MI 49337
MLS# 65026053069Listed by: KELLER WILLIAMS GR NORTH - New
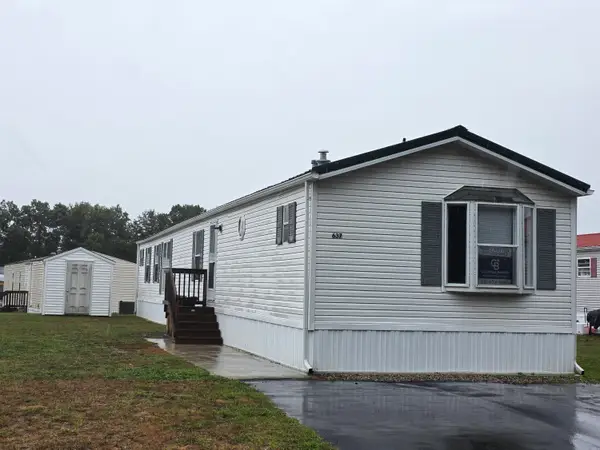 $49,900Active3 beds 2 baths1,216 sq. ft.
637 Sunfish, Newaygo, MI 49337
MLS# 26052428Listed by: COLDWELL BANKER SCHMIDT FREMONT 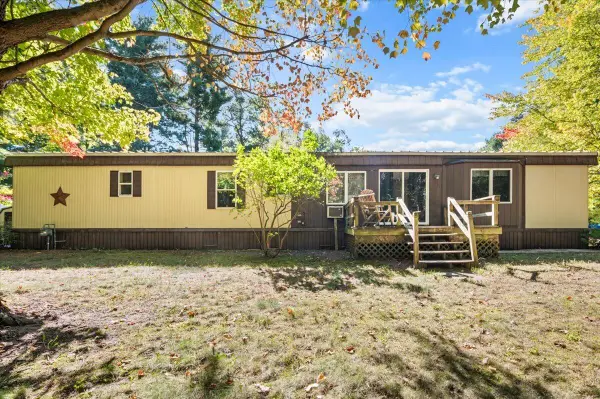 $135,000Pending2 beds 2 baths913 sq. ft.
7650 E Lake Drive, Newaygo, MI 49337
MLS# 71026051873Listed by: FIVE STAR REAL ESTATE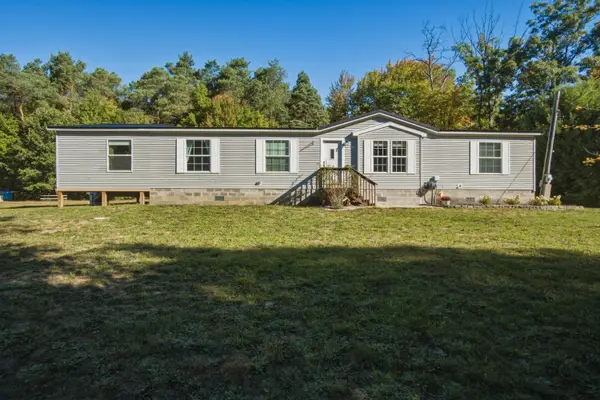 $265,900Pending5 beds 2 baths1,950 sq. ft.
11575 Gordon Road, Newaygo, MI 49337
MLS# 72026051885Listed by: PEACOCK REAL ESTATE $45,000Pending2.45 Acres
7517 S Sullivan Lane, Newaygo, MI 49337
MLS# 26051713Listed by: FIVE STAR REAL ESTATE $199,500Pending26.83 Acres
POLP Centerline, Newaygo, MI 49337
MLS# 26051466Listed by: RE/MAX RIVER VALLEY $324,900Active3 beds 2 baths1,456 sq. ft.
5565 Cozy Point Drive, Newaygo, MI 49337
MLS# 72026050735Listed by: ENSLEY REAL ESTATE


Protect your home and budget from life's surprises with an Assurant Home Warranty, backed by a partner that supports you through every step of homeownership. Explore Plans.
© 2023 - 2026 ERA Franchise Systems LLC. All rights reserved. ERA Franchise Systems LLC fully supports the principles of the Fair Housing Act and the Equal Opportunity Act. ERA, ERA Real Estate powered, and their respective logos are registered service marks of ERA Franchise Systems LLC. Each office is independently owned and operated.