
5722 El Camino Drive, Newaygo, MI 49337
Local realty services provided by:ERA Reardon Realty
5722 El Camino Drive,Newaygo, MI 49337
$1,199,900
- 4 Beds
- 4 Baths
- 3,195 sq. ft.
- Single family
- Pending
Listed by: arthur e vachon, caleb d vachon
Office: bellabay realty llc.
MLS#:26038472
Source:MI_MICHRIC
Price summary
- Price:$1,199,900
- Price per sq. ft.:$538.31
About this home
Experience lakefront paradise just 30 mins north of Grand Rapids! Built by multi-Parade-winning Gary Byker Custom Homes, this 4-bed, 3.5-bath luxury retreat is perched on one of the highest points overlooking Bills Lake. Enjoy 50 ft of direct, sand-bottom frontage on 204 acres of pristine, all-sports, Caribbean-like blue-green water with the best views on the lake. Inside, 9 ft main-floor ceilings open to a dramatic 18 ft great room featuring floor-to-ceiling windows and a grand floor-to-ceiling fireplace. The chef's kitchen boasts high-end Thermador appliances, while the expansive primary suite offers a luxurious bath and walk-in closet. Designed for ultimate lakeside living, this home effortlessly blends natural beauty with top-tier craftsmanship. Beyond the main living spaces, an oversized 32x28 garage offers room for three vehicles or trail toys, complemented by a matching 12x12 shed for extra gear. The expansive finished pavement easily parks up to a dozen vehicles or sets up perfectly for a game of pickleball. Outdoor enthusiasts will love hopping on a side-by-side to hit local trails directly from the driveway or taking a quick 15-minute drive to the famous Dragon Trail for mountain biking. Complete with the option to purchase fully furnished, this property provides immediate, turnkey comfort and endless adventure....
Contact an agent
Home facts
- Year built:2023
- Listing ID #:26038472
- Added:65 day(s) ago
- Updated:September 29, 2026 at 09:39 AM
Rooms and interior
- Bedrooms:4
- Total bathrooms:4
- Full bathrooms:3
- Half bathrooms:1
- Rooms Total:10
- Kitchen Description:Dishwasher, Microwave, Range, Refrigerator
- Basement:Yes
- Basement Description:Crawl Space
- Living area:3,195 sq. ft.
Heating and cooling
- Heating:Forced Air
- Central air:Yes
Structure and exterior
- Year built:2023
- Building area:3,195 sq. ft.
- Lot area:0.65 Acres
- Lot Features:Wooded
- Construction Materials:Vinyl Siding
Utilities
- Water:Well
Finances and disclosures
- Price:$1,199,900
- Price per sq. ft.:$538.31
- Tax amount:$7,512 (2025)
Features and amenities
- Laundry features:Washer
Parking
- Garage:Yes
- Garage spaces:2
New listings near 5722 El Camino Drive
- New
 $45,000Active2.45 Acres
7517 S Sullivan Lane, Newaygo, MI 49337
MLS# 26051713Listed by: FIVE STAR REAL ESTATE - New
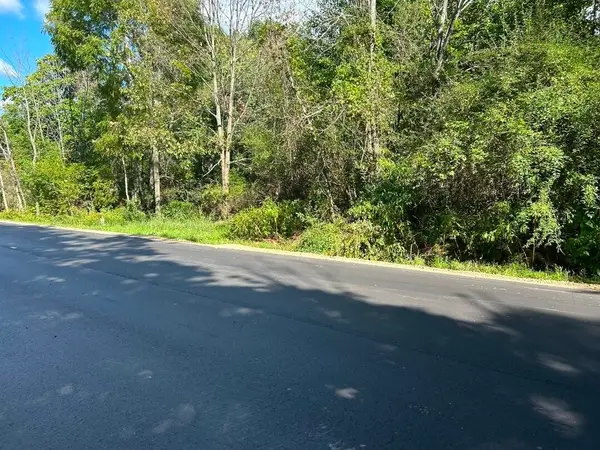 $199,500Active26.83 Acres
POLP Centerline, Newaygo, MI 49337
MLS# 26051466Listed by: RE/MAX RIVER VALLEY - Open Sun, 1 to 3pmNew
 $324,900Active3 beds 2 baths1,456 sq. ft.
5565 Cozy Point Drive, Newaygo, MI 49337
MLS# 72026050735Listed by: ENSLEY REAL ESTATE
- New
 $64,900Active3 beds 2 baths1,500 sq. ft.
517 E Rainbow Road, Newaygo, MI 49337
MLS# 65026050480Listed by: KELLER WILLIAMS GR EAST - New
 $165,000Active2 beds 1 baths609 sq. ft.
8253 1/2 E 62nd Street, Newaygo, MI 49337
MLS# 65026050143Listed by: BELLABAY REALTY (NORTH) - Open Sun, 1 to 3pmNew
 $399,900Active4 beds 3 baths2,468 sq. ft.
2341 E 95th Street, Newaygo, MI 49337
MLS# 26049992Listed by: COLDWELL BANKER SCHMIDT FREMONT  $699,000Pending9 beds 4 baths4,568 sq. ft.
8940 S Redwood Drive, Newaygo, MI 49337
MLS# 26049724Listed by: ADT REALTY Listed by ERA$719,000Active6 beds 2 baths2,100 sq. ft.
3936-3944 Truesdale Street, Newaygo, MI 49337
MLS# 26049669Listed by: ERA REARDON REALTY GREAT LAKES $472,500Active3 beds 2 baths1,436 sq. ft.
9254 S Redwood Drive, Newaygo, MI 49337
MLS# 65026049490Listed by: FIVE STAR REAL ESTATE (JENISON) $189,900Active4 beds 1 baths1,600 sq. ft.
89 E Post Street, Newaygo, MI 49337
MLS# 72026049335Listed by: YOUR TEAM REALTY


Protect your home and budget from life's surprises with an Assurant Home Warranty, backed by a partner that supports you through every step of homeownership. Explore Plans.
© 2023 - 2026 ERA Franchise Systems LLC. All rights reserved. ERA Franchise Systems LLC fully supports the principles of the Fair Housing Act and the Equal Opportunity Act. ERA, ERA Real Estate powered, and their respective logos are registered service marks of ERA Franchise Systems LLC. Each office is independently owned and operated.