
5919 S Croton Hardy Drive, Newaygo, MI 49337
Local realty services provided by:ERA Greater North Properties
5919 S Croton Hardy Drive,Newaygo, MI 49337
$495,000
- 3 Beds
- 2 Baths
- 1,970 sq. ft.
- Single family
- Active
Upcoming open houses
- Sat, Sep 0511:00 am - 12:30 pm
- Mon, Sep 0711:00 am - 12:30 pm
Listed by: jennifer mcnamara
Office: berkshire hathaway homeservices michigan real estate (main)
MLS#:26047216
Source:MI_MICHRIC
Price summary
- Price:$495,000
- Price per sq. ft.:$475.96
About this home
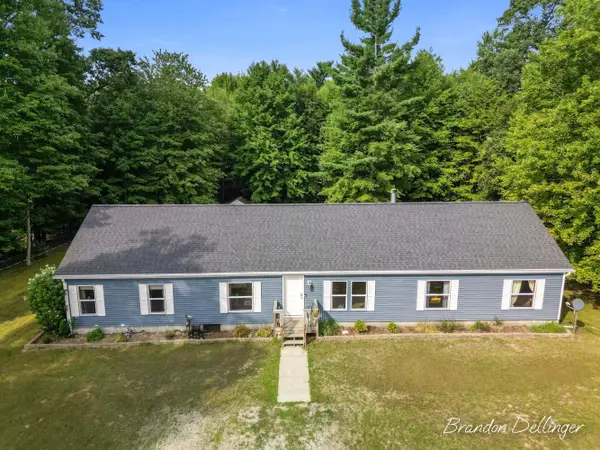
Incredible all-sports waterfront living on Croton Pond (Muskegon River), complete with sunset views and year-round enjoyment! This meticulously maintained 3-bed, 2-bath walk-out home offers beautiful views and easy water access for boating, fishing, kayaking and more on over a half acre lot. The updated interior features hardwood flooring (2021), a remodeled primary bath (2022), fresh paint and NEW lower-level carpeting being installed 9/15. Major updates include roof (2019), furnace and A/C (2021), and a brand new basement waterproofing system with transferable warranty (2026). (See Home Highlights doc for ALL updates!) Designed for entertaining indoors and out, the deck and new concrete patios provide a front-row seat to stunning sunsets and evenings around the bonfire. This home offers the flexibility of year-round living or a finished vacation retreat... ready for you to move in and enjoy peaceful views and all the fun recreational opportunities Croton Pond has to offer! Open Houses: Sat, 9/5 11am - 12:30 pm and Mon, 9/7 from 11am - 12:30pm....
Contact an agent
Home facts
- Year built:1996
- Listing ID #:26047216
- Added:1 day(s) ago
- Updated:September 05, 2026 at 12:53 AM
Rooms and interior
- Bedrooms:3
- Total bathrooms:2
- Full bathrooms:2
- Rooms Total:6
- Kitchen Description:Dishwasher, Oven, Range, Refrigerator, Wet Bar
- Basement:Yes
- Basement Description:Daylight
- Living area:1,970 sq. ft.
Heating and cooling
- Heating:Forced Air
- Central air:Yes
Structure and exterior
- Year built:1996
- Building area:1,970 sq. ft.
- Lot area:0.54 Acres
- Construction Materials:Vinyl Siding
Utilities
- Water:Well
Finances and disclosures
- Price:$495,000
- Price per sq. ft.:$475.96
- Tax amount:$4,305 (2026)
Features and amenities
- Laundry features:Washer
Parking
- Garage:Yes
- Garage spaces:3
New listings near 5919 S Croton Hardy Drive
- New
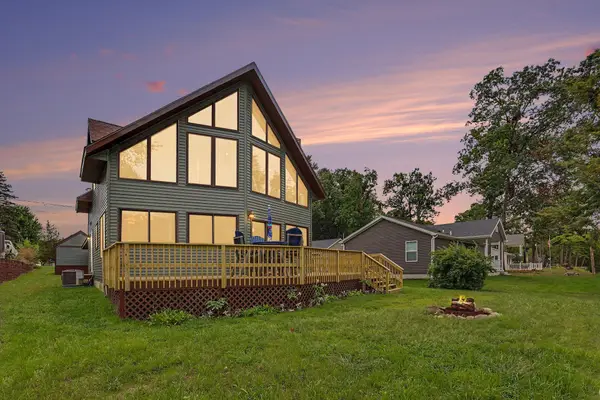 $524,977Active3 beds 2 baths2,110 sq. ft.
6159 E Dave Street, Newaygo, MI 49337
MLS# 26047219Listed by: COLDWELL BANKER SCHMIDT REALTORS - New
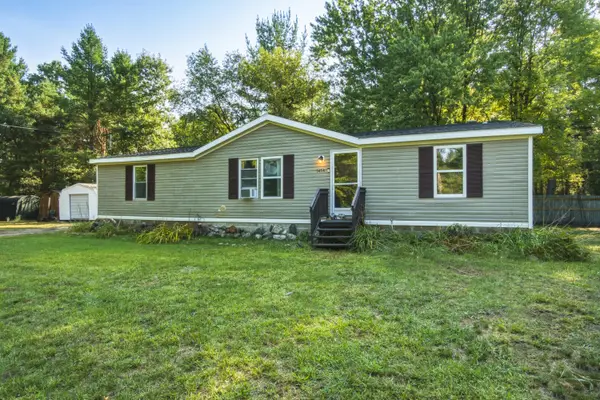 $230,000Active3 beds 2 baths1,350 sq. ft.
5454 S Cypress Avenue, Newaygo, MI 49337
MLS# 26047164Listed by: PEACOCK REAL ESTATE - New
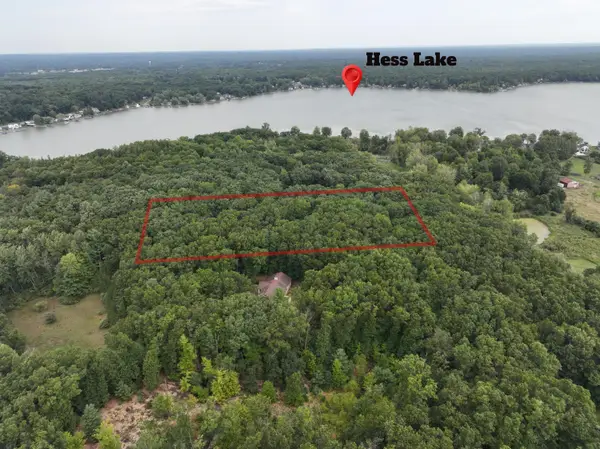 $62,500Active2.87 Acres
9433 S Annie Lane, Newaygo, MI 49337
MLS# 26047114Listed by: COLDWELL BANKER SCHMIDT NEWAYGO - New
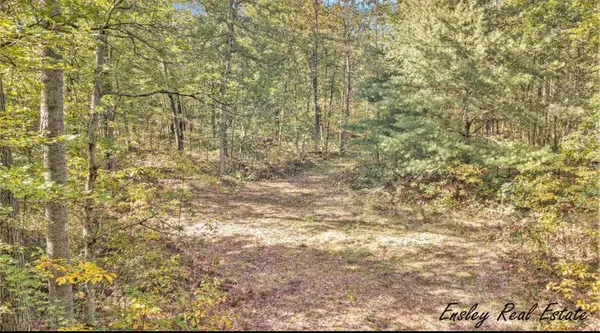 $54,900Active5.52 Acres
10381 Woodland Lane, Newaygo, MI 49337
MLS# 26045959Listed by: ENSLEY REAL ESTATE - New
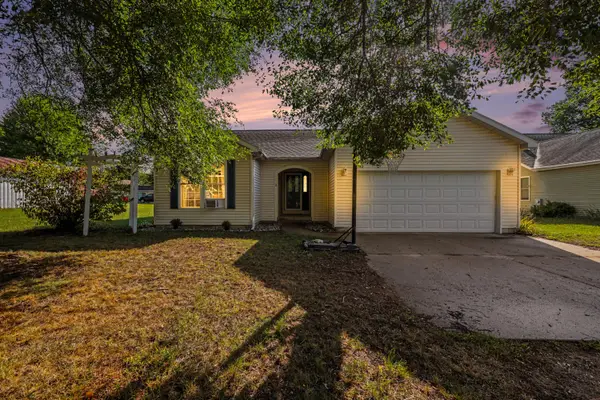 $305,000Active4 beds 2 baths2,212 sq. ft.
338 Maple Street, Newaygo, MI 49337
MLS# 26046818Listed by: BELLABAY REALTY LLC - New
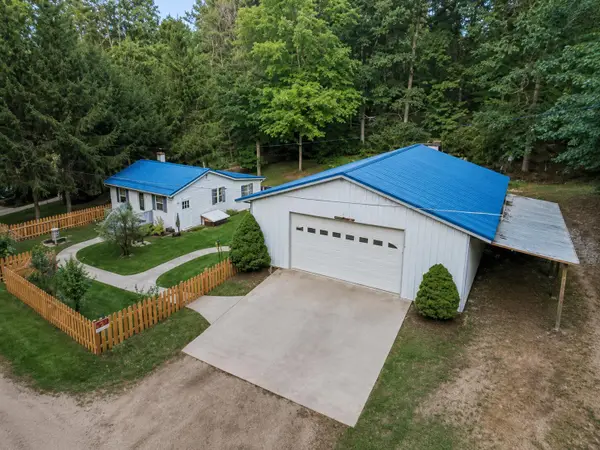 $280,000Active2 beds 1 baths800 sq. ft.
3944 Truesdale Avenue, Newaygo, MI 49337
MLS# 26046789Listed by: BHG CONNECTIONS-LAWTON - Open Sat, 11am to 1pmNew
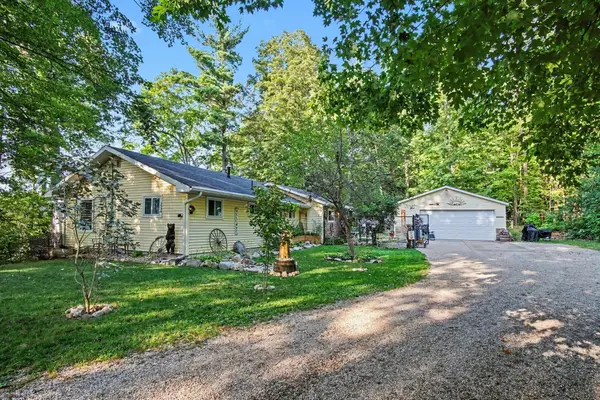 $450,000Active2 beds 1 baths1,200 sq. ft.
3936 Truesdale Street, Newaygo, MI 49337
MLS# 26046767Listed by: BHG CONNECTIONS-LAWTON - New
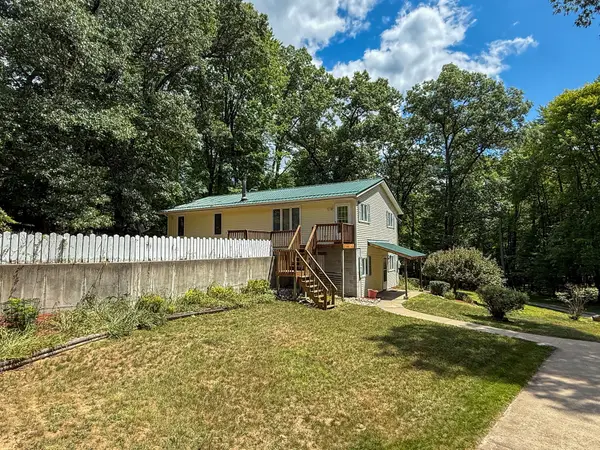 $389,000Active4 beds 2 baths2,159 sq. ft.
7017 Elm Avenue, Newaygo, MI 49337
MLS# 26046617Listed by: WILDLIFE REALTY - New
 $320,000Active4 beds 3 baths1,915 sq. ft.
6467 S Croton Hardy Drive, Newaygo, MI 49337
MLS# 26046229Listed by: GREENRIDGE REALTY INC


Protect your home and budget from life's surprises with an Assurant Home Warranty, backed by a partner that supports you through every step of homeownership. Explore Plans.
© 2023 - 2026 ERA Franchise Systems LLC. All rights reserved. ERA Franchise Systems LLC fully supports the principles of the Fair Housing Act and the Equal Opportunity Act. ERA, ERA Real Estate powered, and their respective logos are registered service marks of ERA Franchise Systems LLC. Each office is independently owned and operated.