
6159 E Dave Street, Newaygo, MI 49337
Local realty services provided by:ERA Greater North Properties
Listed by: michael j lamb
Office: coldwell banker schmidt realtors
MLS#:26047219
Source:MI_MICHRIC
Price summary
- Price:$524,977
- Price per sq. ft.:$248.8
- Monthly HOA dues:$6.25
About this home
Experience the pinnacle of waterfront living in this beautifully updated 3-bedroom, 2-bath chalet on a premier stretch of the Muskegon River. Perfectly situated between the Croton and Hardy Dams, this turn-key retreat offers an unparalleled blend of modern comfort and natural beauty. Inside, a freshly updated interior features unique, custom barnwood trim that adds a touch of rustic charm. Enjoy ultimate peace of mind with major structural and mechanical upgrades, including a brand-new roof, new siding, a new furnace, new AC, and newly constructed decks. The outdoor spaces are designed to maximize river life. Relax on the massive upper deck overlooking the water, or head down to the lower platform deck, fully equipped with three boat lifts. Directly across the river lies a natural area, offering uninterrupted views and wildlife sightings of eagles and deer. The property is rounded out with a landscaped yard featuring fruit trees and a Two Stall attached garage and a large storage building for all your water toys. Your pure Michigan paradise awaits!...
Contact an agent
Home facts
- Year built:2000
- Listing ID #:26047219
- Added:1 day(s) ago
- Updated:September 05, 2026 at 12:53 AM
Rooms and interior
- Bedrooms:3
- Total bathrooms:2
- Full bathrooms:2
- Rooms Total:8
- Kitchen Description:Dishwasher, Microwave, Range, Refrigerator
- Basement:Yes
- Basement Description:Crawl Space
- Living area:2,110 sq. ft.
Heating and cooling
- Heating:Forced Air
- Central air:Yes
Structure and exterior
- Year built:2000
- Building area:2,110 sq. ft.
- Lot area:0.31 Acres
- Lot Features:Cul-De-Sac, Recreational
- Construction Materials:Vinyl Siding
Utilities
- Water:Well
Finances and disclosures
- Price:$524,977
- Price per sq. ft.:$248.8
- Tax amount:$3,255 (2026)
Features and amenities
- Laundry features:Washer
Parking
- Garage:Yes
- Garage spaces:2
New listings near 6159 E Dave Street
- Open Sat, 11am to 12:30pmNew
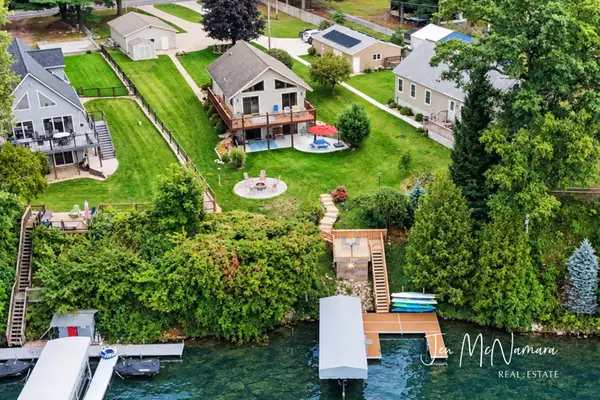 $495,000Active3 beds 2 baths1,970 sq. ft.
5919 S Croton Hardy Drive, Newaygo, MI 49337
MLS# 26047216Listed by: BERKSHIRE HATHAWAY HOMESERVICES MICHIGAN REAL ESTATE (MAIN) - New
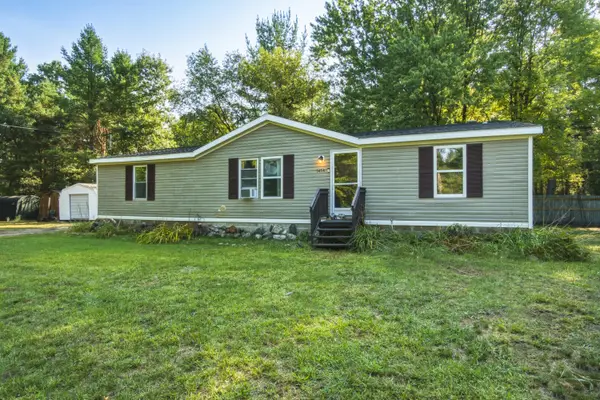 $230,000Active3 beds 2 baths1,350 sq. ft.
5454 S Cypress Avenue, Newaygo, MI 49337
MLS# 26047164Listed by: PEACOCK REAL ESTATE - New
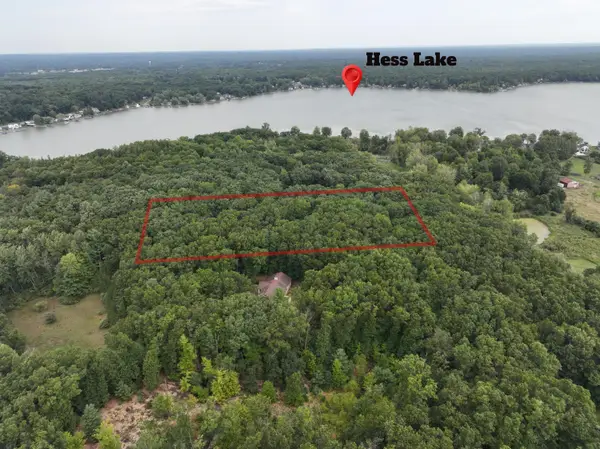 $62,500Active2.87 Acres
9433 S Annie Lane, Newaygo, MI 49337
MLS# 26047114Listed by: COLDWELL BANKER SCHMIDT NEWAYGO - New
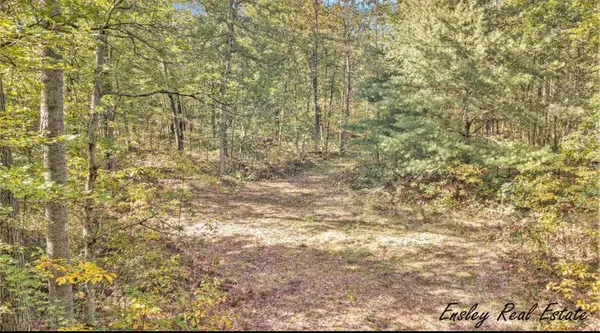 $54,900Active5.52 Acres
10381 Woodland Lane, Newaygo, MI 49337
MLS# 26045959Listed by: ENSLEY REAL ESTATE - New
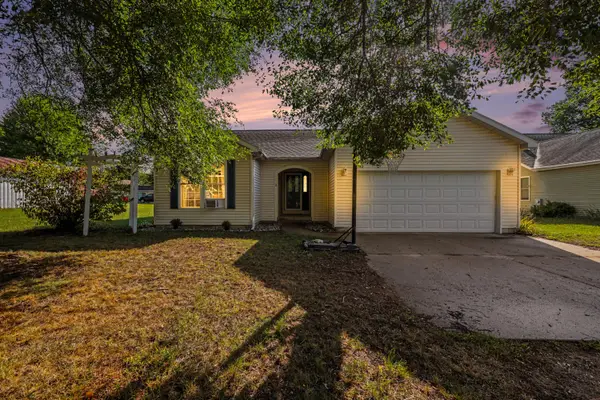 $305,000Active4 beds 2 baths2,212 sq. ft.
338 Maple Street, Newaygo, MI 49337
MLS# 26046818Listed by: BELLABAY REALTY LLC - New
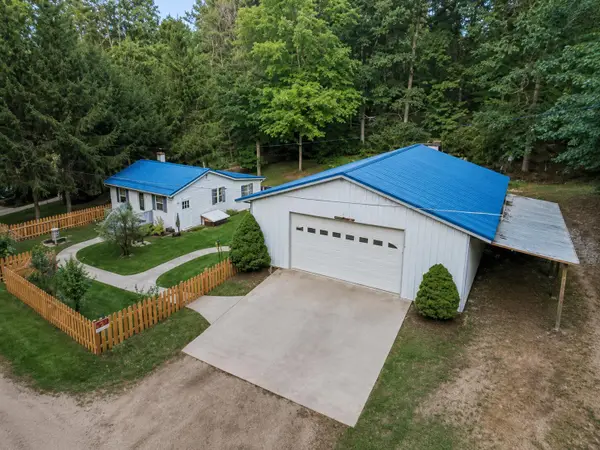 $280,000Active2 beds 1 baths800 sq. ft.
3944 Truesdale Avenue, Newaygo, MI 49337
MLS# 26046789Listed by: BHG CONNECTIONS-LAWTON - Open Sat, 11am to 1pmNew
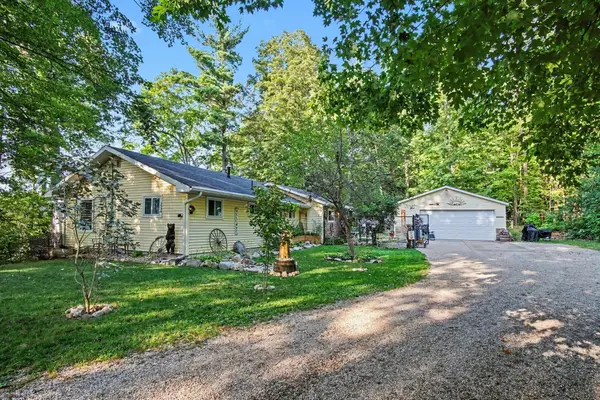 $450,000Active2 beds 1 baths1,200 sq. ft.
3936 Truesdale Street, Newaygo, MI 49337
MLS# 26046767Listed by: BHG CONNECTIONS-LAWTON - New
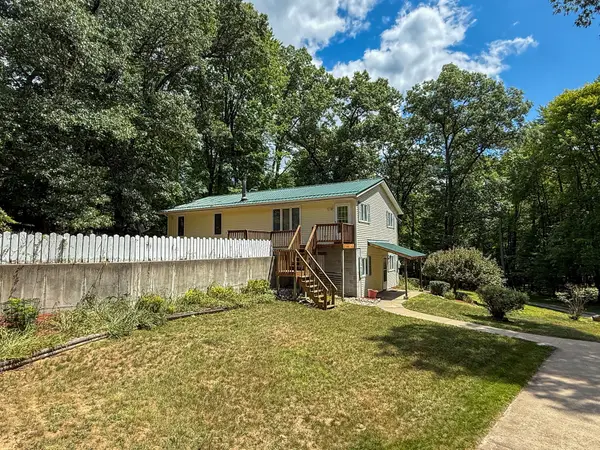 $389,000Active4 beds 2 baths2,159 sq. ft.
7017 Elm Avenue, Newaygo, MI 49337
MLS# 26046617Listed by: WILDLIFE REALTY - New
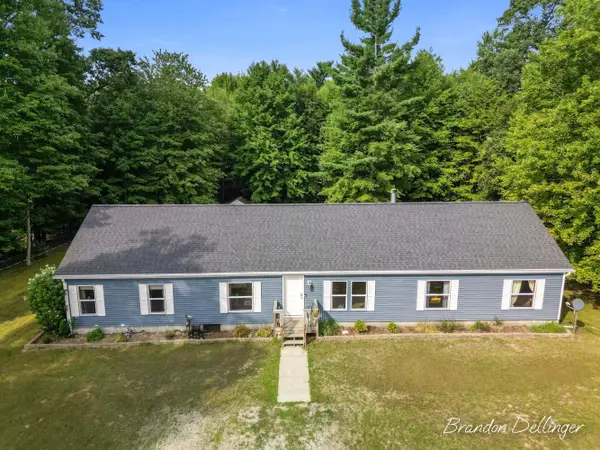 $320,000Active4 beds 3 baths1,915 sq. ft.
6467 S Croton Hardy Drive, Newaygo, MI 49337
MLS# 26046229Listed by: GREENRIDGE REALTY INC


Protect your home and budget from life's surprises with an Assurant Home Warranty, backed by a partner that supports you through every step of homeownership. Explore Plans.
© 2023 - 2026 ERA Franchise Systems LLC. All rights reserved. ERA Franchise Systems LLC fully supports the principles of the Fair Housing Act and the Equal Opportunity Act. ERA, ERA Real Estate powered, and their respective logos are registered service marks of ERA Franchise Systems LLC. Each office is independently owned and operated.