
8938 S Big Pine Trail Street, Newaygo, MI 49337
Local realty services provided by:ERA Prime Real Estate Group
8938 S Big Pine Trail Street,Newaygo, MI 49337
- 4 Beds
- 3 Baths
- - sq. ft.
- Single family
- Sold
Listed by: chadwick w jurgens
Office: apex realty group
MLS#:65026043338
Source:MI_REALCOMP
Sorry, we are unable to map this address
Price summary
- Price:
About this home
Stunning 4-bedroom custom home on a private 5-acre oasis. Nestled on its own secluded 5-acre retreat, this beautiful property offers expansive yard space with underground sprinklers and is embraced by a canopy of mature trees. Inside, the custom-built home features soaring ceilings, an open floor plan, and abundant windows that flood the space with natural light. Enjoy the large composite deck, a private main-floor primary suite, and three generously sized second-floor bedrooms--each with access to its own full bath. The basement boasts 9-foot ceilings and ready space for future expansion. Home also includes wood boiler and Generac home generator. Located just a stone's throw from over 1,000 acres of federal land in the Newaygo School District, with easy access to local lakes and the Manistee National Forest. Schedule your private tour today.
Contact an agent
Home facts
- Year built:2003
- Listing ID #:65026043338
- Added:51 day(s) ago
- Updated:October 09, 2026 at 03:59 AM
Rooms and interior
- Bedrooms:4
- Total bathrooms:3
- Full bathrooms:2
- Half bathrooms:1
- Rooms Total:10
- Basement Description:Daylight, Full
Heating and cooling
- Heating:Forced Air, Propane
Structure and exterior
- Year built:2003
- Architectural Style:Traditional
- Construction Materials:Vinyl Siding
- Exterior Features:Spa/Hot-tub
Utilities
- Water:Well
- Sewer:Septic Tank
Finances and disclosures
- Price:
- Tax amount:$3,448
Features and amenities
- Appliances:Dishwasher, Dryer, Microwave, Oven, Range, Refrigerator, Washer
- Laundry features:Main Level
Parking
- Parking description:Attached
- Garage spaces:2

New listings near 8938 S Big Pine Trail Street
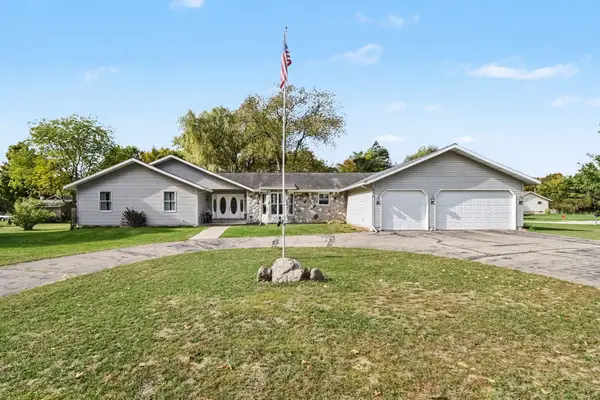 $370,000Pending3 beds 4 baths3,555 sq. ft.
333 S Mary Street, Newaygo, MI 49337
MLS# 72026053528Listed by: FIVE STAR REAL ESTATE FREMONT- New
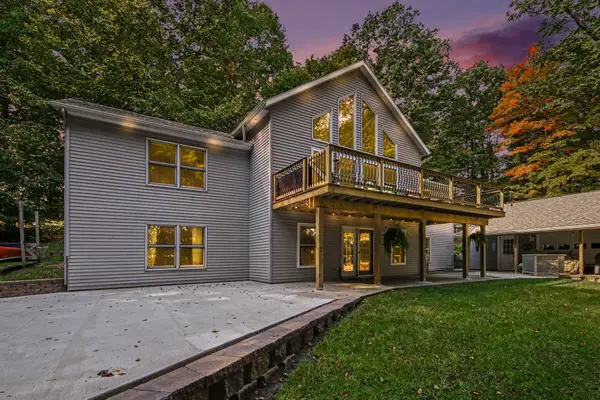 $575,000Active5 beds 3 baths3,390 sq. ft.
1385 W Shady Drive, Newaygo, MI 49337
MLS# 26053267Listed by: FIVE STAR REAL ESTATE FREMONT - New
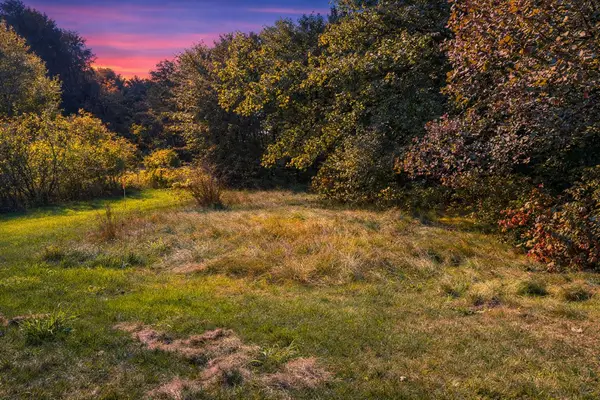 $34,900Active0.26 Acres
Carol Street, Newaygo, MI 49337
MLS# 26053145Listed by: FELDE REALTY - Open Sat, 11am to 1pmNew
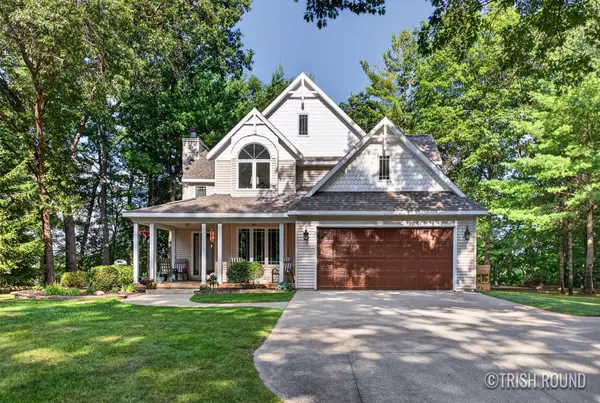 $850,000Active3 beds 3 baths3,660 sq. ft.
4908 Juniper Ridge Avenue, Newaygo, MI 49337
MLS# 26053069Listed by: KELLER WILLIAMS GR NORTH - New
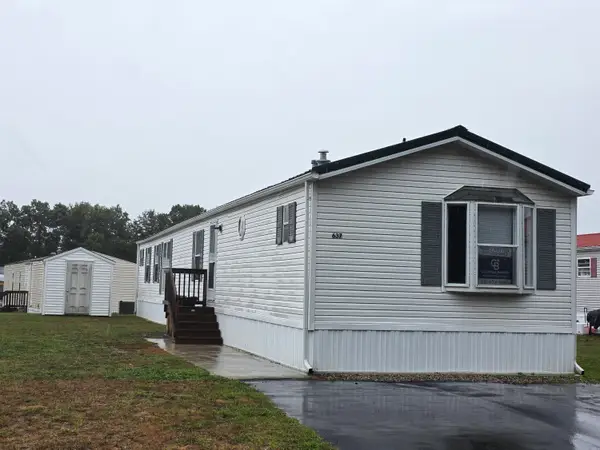 $49,900Active3 beds 2 baths1,216 sq. ft.
637 Sunfish, Newaygo, MI 49337
MLS# 26052428Listed by: COLDWELL BANKER SCHMIDT FREMONT 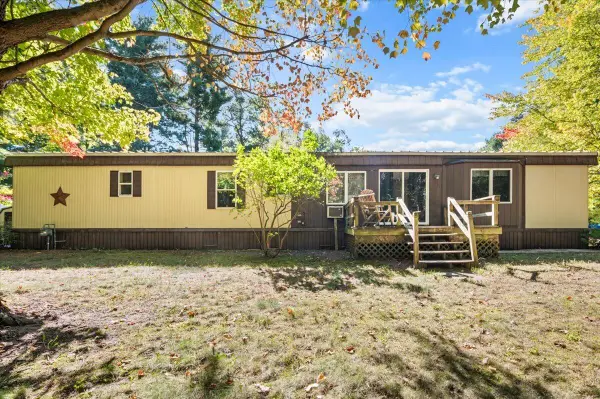 $135,000Pending2 beds 2 baths913 sq. ft.
7650 E Lake Drive, Newaygo, MI 49337
MLS# 71026051873Listed by: FIVE STAR REAL ESTATE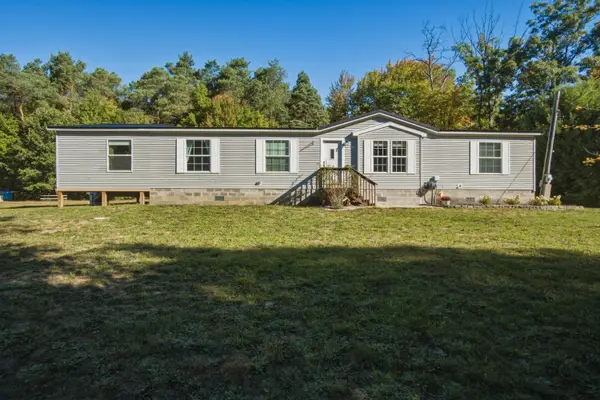 $265,900Pending5 beds 2 baths1,950 sq. ft.
11575 Gordon Road, Newaygo, MI 49337
MLS# 72026051885Listed by: PEACOCK REAL ESTATE $45,000Pending2.45 Acres
7517 S Sullivan Lane, Newaygo, MI 49337
MLS# 26051713Listed by: FIVE STAR REAL ESTATE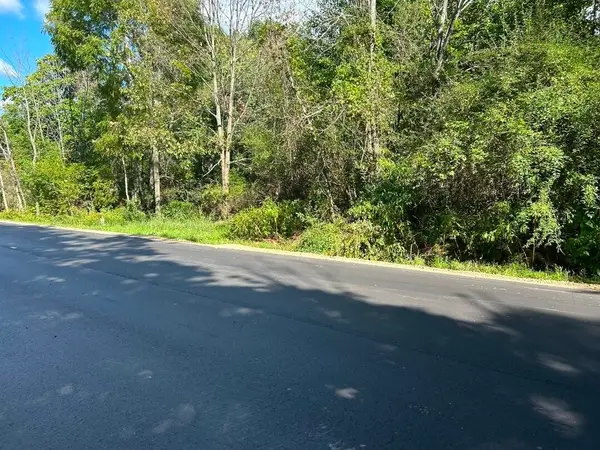 $199,500Pending26.83 Acres
POLP Centerline, Newaygo, MI 49337
MLS# 26051466Listed by: RE/MAX RIVER VALLEY $324,900Active3 beds 2 baths1,456 sq. ft.
5565 Cozy Point Drive, Newaygo, MI 49337
MLS# 26050735Listed by: ENSLEY REAL ESTATE


Protect your home and budget from life's surprises with an Assurant Home Warranty, backed by a partner that supports you through every step of homeownership. Explore Plans.
© 2023 - 2026 ERA Franchise Systems LLC. All rights reserved. ERA Franchise Systems LLC fully supports the principles of the Fair Housing Act and the Equal Opportunity Act. ERA, ERA Real Estate powered, and their respective logos are registered service marks of ERA Franchise Systems LLC. Each office is independently owned and operated.