
4077 Brest Rd RD, Newport, MI 48166
Local realty services provided by:ERA Prime Real Estate Group
4077 Brest Rd RD,Newport, MI 48166
- 3 Beds
- 3 Baths
- - sq. ft.
- Single family
- Sold
Listed by: adam kipf
Office: coldwell banker haynes r.e. in monroe
MLS#:57050187441
Source:MI_REALCOMP
Sorry, we are unable to map this address
Price summary
- Price:
- Monthly HOA dues:$4.17
About this home
OPEN HOUSE - Sunday, April 19th, 2026 - 1:00pm-3:00pm ***Price Improvement*** This contemporary 3-bedroom, 2.5-bathroom home in the Bay West Subdivision offers a rare opportunity to live across the street from Brest Bay Marina with stunning Lake Erie views from your home and expansive backyard. The property's spacious .39-acre yard is a blank canvas for outdoor living, with a dedicated entertaining area perfect for summer barbecues and gatherings. Inside, the open-concept first floor is bathed in natural light, centered around a large kitchen that makes cooking and hosting a joy. Enjoy the warmth of the gas fireplace and the timeless elegance of hardwood floors in the main living area. Designed with both family and function in mind, the home features a private office with custom built-ins, an oversized primary suite with an en-suite bath and walk-in closet, and a second-floor living space that provides a second gathering spot. The additional bedrooms are a dream for kids or guests, each with a walk-in closet and a shared Jack-and-Jill bathroom. From watching the sunrise on your front patio to enjoying the convenience of a marina just steps away, this home is a true haven for those who love the water and the outdoors. It's the perfect blend of modern luxury and peaceful lakeside living....
Contact an agent
Home facts
- Year built:1999
- Subdivision & Development:BAY WEST ESTATES
- Listing ID #:57050187441
- Added:365 day(s) ago
- Updated:September 06, 2026 at 06:40 AM
Rooms and interior
- Bedrooms:3
- Total bathrooms:3
- Full bathrooms:2
- Half bathrooms:1
- Rooms Total:12
- Bathrooms Description:Jetted Tub
- Basement Description:Concrete, Partial
Heating and cooling
- Cooling:Central Air
- Heating:Forced Air, Natural Gas
Structure and exterior
- Year built:1999
- Lot Features:Water View
- Architectural Style:Contemporary, Conventional
- Construction Materials:Brick, Vinyl Siding
- Exterior Features:Patio
- Foundation Description:Basement, Crawl Space
- Levels:Two
Utilities
- Water:Public
- Sewer:Public Sewer
Finances and disclosures
- Price:
- Tax amount:$7,998
Parking
- Parking description:Attached, Direct Access, Electricity In Garage, Garage Door Opener, Three Car Garage
- Garage spaces:3

New listings near 4077 Brest Rd RD
- Open Sat, 12 to 1:30pmNew
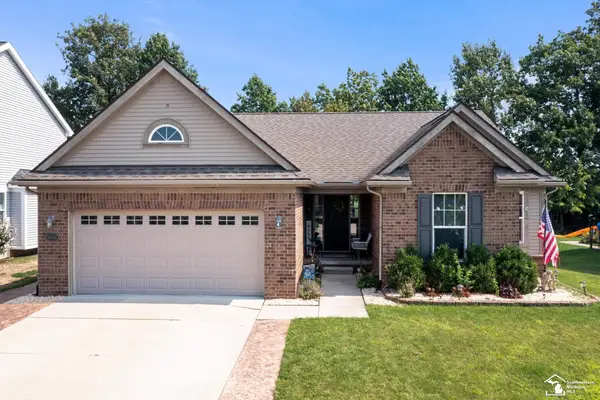 $389,900Active3 beds 3 baths2,894 sq. ft.
9448 Olde Hickory LN, Newport, MI 48166
MLS# 57050220724Listed by: KW PROFESSIONALS - New
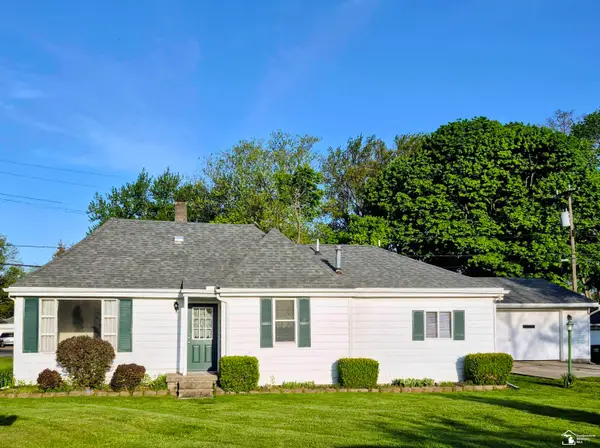 $219,900Active3 beds 2 baths1,373 sq. ft.
4509 Dixon RD, Newport, MI 48166
MLS# 57050220365Listed by: KEY REALTY ONE LLC IN MONROE - New
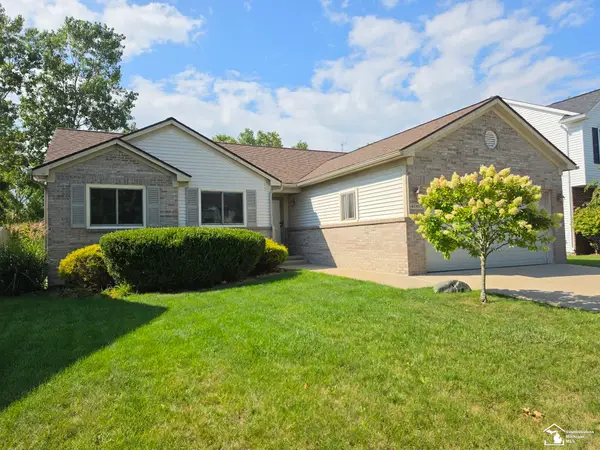 $325,000Active3 beds 2 baths1,302 sq. ft.
4067 Stone Post RD, Newport, MI 48166
MLS# 57050220304Listed by: HOWARD HANNA - MONROE - New
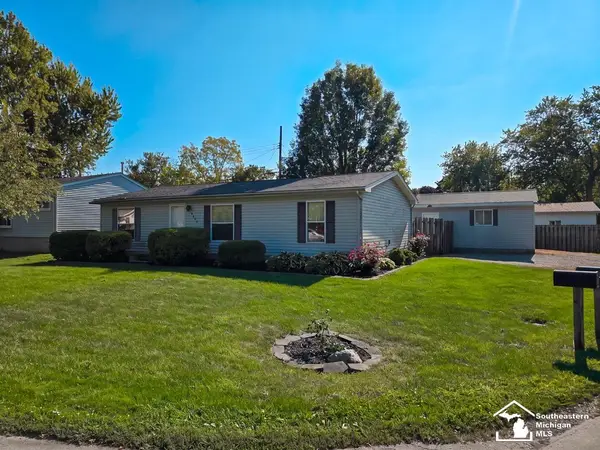 $158,000Active3 beds 2 baths1,188 sq. ft.
4393 5th ST, Newport, MI 48166
MLS# 57050220206Listed by: REAL BROKER LLC - New
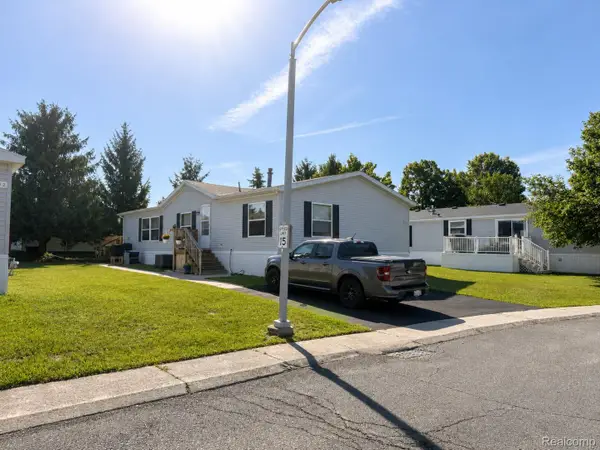 $70,000Active3 beds 2 baths1,560 sq. ft.
9192 Canyon Trail Drive, Newport, MI 48166
MLS# 20261069026Listed by: POWER HOUSE GROUP REALTY 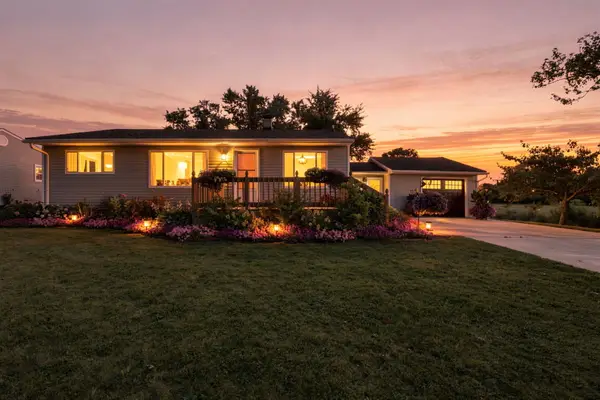 $239,900Pending3 beds 2 baths1,235 sq. ft.
5530 Newport South Road, Newport, MI 48166
MLS# 81026045276Listed by: EXP REALTY, LLC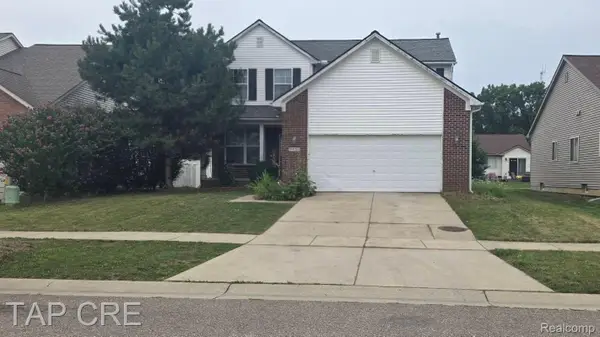 $295,000Active3 beds 3 baths2,571 sq. ft.
9151 Lantern Way, Newport, MI 48166
MLS# 20261067841Listed by: TAP CRE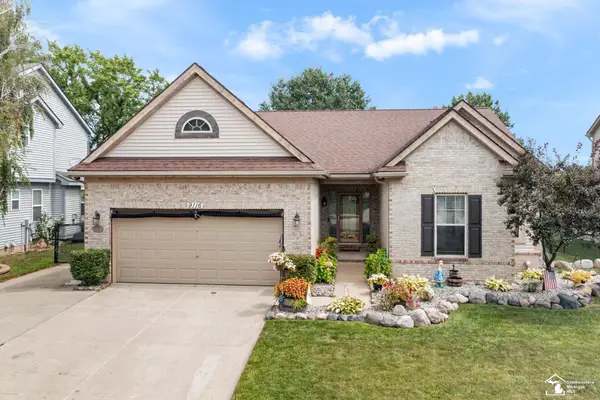 $379,900Active3 beds 3 baths3,288 sq. ft.
9116 Susan CIR, Newport, MI 48166
MLS# 57050219475Listed by: WIENS AND ROTH REAL ESTATE - LAMBERTVILLE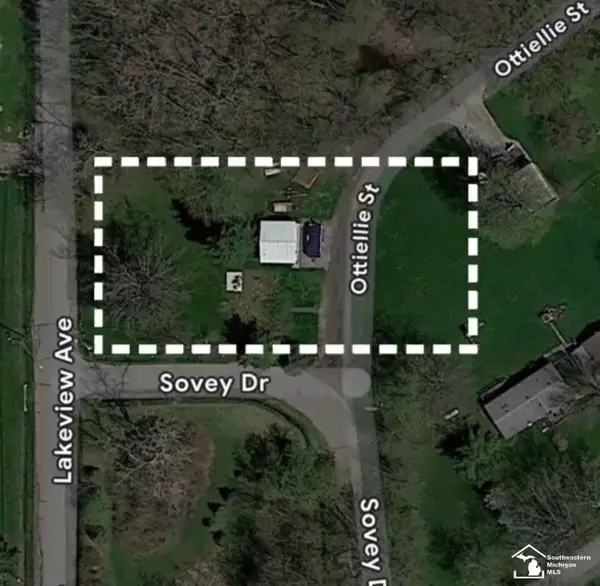 $39,900Pending0.57 Acres
7405 Ottiellie ST, Newport, MI 48166
MLS# 57050219465Listed by: BERKSHIRE HATHAWAY HOME SERVICE KEE REALTY $175,000Active0.44 Acres
7588 Waters ST, Newport, MI 48166
MLS# 58050219365Listed by: REALTEAM REAL ESTATE


Protect your home and budget from life's surprises with an Assurant Home Warranty, backed by a partner that supports you through every step of homeownership. Explore Plans.
© 2023 - 2026 ERA Franchise Systems LLC. All rights reserved. ERA Franchise Systems LLC fully supports the principles of the Fair Housing Act and the Equal Opportunity Act. ERA, ERA Real Estate powered, and their respective logos are registered service marks of ERA Franchise Systems LLC. Each office is independently owned and operated.