
4973 N Dixie HWY, Newport, MI 48166
Local realty services provided by:ERA Prime Real Estate Group
4973 N Dixie HWY,Newport, MI 48166
$249,900
- 3 Beds
- 2 Baths
- 1,470 sq. ft.
- Single family
- Pending
Listed by: steve hudkins
Office: berkshire hathaway home service kee realty
MLS#:57050212080
Source:MI_REALCOMP
Price summary
- Price:$249,900
- Price per sq. ft.:$170
About this home
Classy Craftsman Style home with a beautiful covered front porch setting on over a half acre w a deck off the rear of the home. Large 24x34 garage plus an extra wide driveway. Lots of storage and natural light. Beautiful fireplace in livingroom that adds to the charm of this home. Cozy den off the dining room could make a great office. Full basement with two enclosed storage areas.
Contact an agent
Home facts
- Year built:1930
- Listing ID #:57050212080
- Added:29 day(s) ago
- Updated:July 16, 2026 at 07:56 AM
Rooms and interior
- Bedrooms:3
- Total bathrooms:2
- Full bathrooms:2
- Rooms Total:6
- Living area:1,470 sq. ft.
Heating and cooling
- Cooling:Central Air
- Heating:Forced Air, Natural Gas
Structure and exterior
- Year built:1930
- Building area:1,470 sq. ft.
- Lot area:0.68 Acres
- Architectural Style:Craftsman
- Construction Materials:Brick, Vinyl Siding
- Foundation Description:Basement
- Levels:Two
Utilities
- Water:Public
- Sewer:Public Sewer
Finances and disclosures
- Price:$249,900
- Price per sq. ft.:$170
- Tax amount:$2,147
Parking
- Parking description:Detached, Two and Half Car Garage
- Garage spaces:2.5

New listings near 4973 N Dixie HWY
- New
 $325,000Active3 beds 2 baths1,474 sq. ft.
5848 leroux RD, Newport, MI 48166
MLS# 57050215334Listed by: HOME TIME REALTY  $145,000Pending1 beds 1 baths720 sq. ft.
5557 Frey AVE, Newport, MI 48166
MLS# 57050214725Listed by: COLDWELL BANKER HAYNES R.E. IN MONROE- New
 $60,000Active4 beds 2 baths2,128 sq. ft.
9159 Greentree Drive, Newport, MI 48166
MLS# 20261052863Listed by: POWER HOUSE GROUP REALTY - New
 $499,999Active3 beds 2 baths1,650 sq. ft.
3964 Lakeshore DR, Newport, MI 48166
MLS# 57050214362Listed by: MONROE REAL ESTATE - MONROE - New
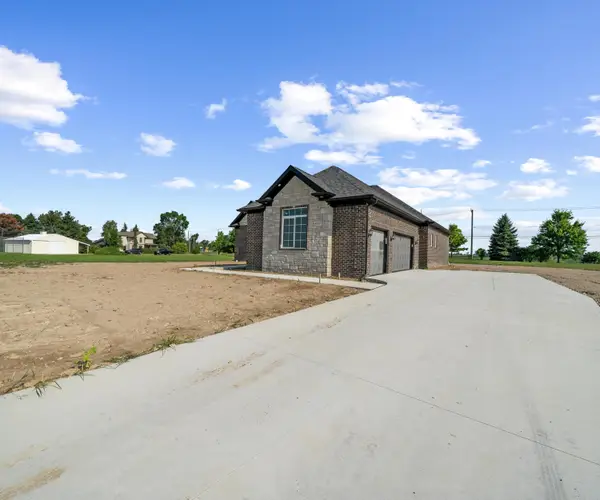 $525,000Active3 beds 3 baths2,200 sq. ft.
8561 Cobblestone Drive, Newport, MI 48166
MLS# 26034399Listed by: RE/MAX CLASSIC 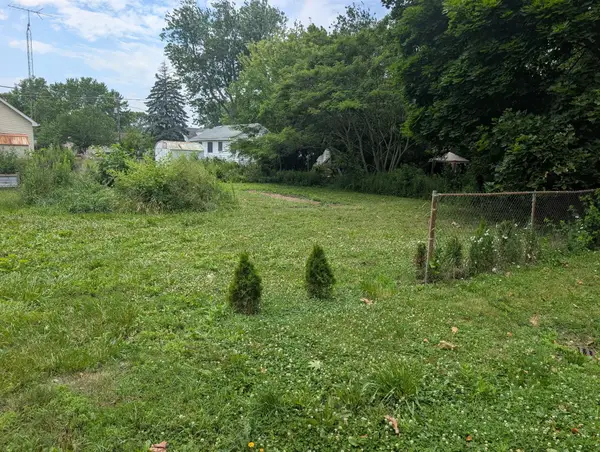 $35,000Active0.22 Acres
3rd Street #000, Newport, MI 48166
MLS# 26034128Listed by: CORNERSTONE REAL ESTATE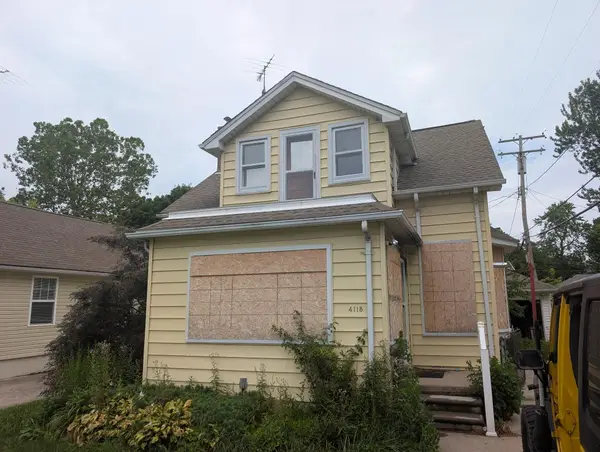 $35,000Active-- beds 1 baths1,276 sq. ft.
4118 4th Street, Newport, MI 48166
MLS# 26034132Listed by: CORNERSTONE REAL ESTATE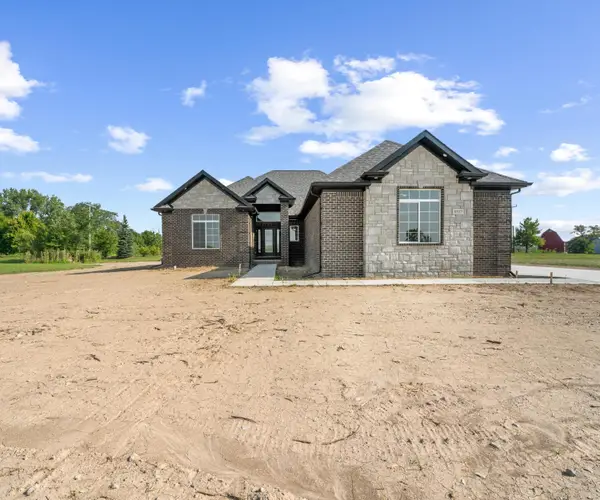 $500,000Active3 beds 3 baths2,200 sq. ft.
8513 Cobblestone Drive, Newport, MI 48166
MLS# 26033799Listed by: RE/MAX CLASSIC $539,000Active3 beds 3 baths2,200 sq. ft.
8549 Cobblestone Drive, Newport, MI 48166
MLS# 26033637Listed by: RE/MAX CLASSIC $45,000Active0.23 Acres
Sycamore RD, Newport, MI 48166
MLS# 57050213408Listed by: KEY REALTY ONE LLC - ROESSLER


Protect your home and budget from life's surprises with an Assurant Home Warranty, backed by a partner that supports you through every step of homeownership. Explore Plans.
© 2023 - 2026 ERA Franchise Systems LLC. All rights reserved. ERA Franchise Systems LLC fully supports the principles of the Fair Housing Act and the Equal Opportunity Act. ERA, ERA Real Estate powered, and their respective logos are registered service marks of ERA Franchise Systems LLC. Each office is independently owned and operated.