
6270 Brancheau RD, Newport, MI 48166
Local realty services provided by:ERA Prime Real Estate Group
Listed by: spurgeon johnson
Office: coldwell banker haynes r.e. in monroe
MLS#:57050210732
Source:MI_REALCOMP
Price summary
- Price:$440,000
- Price per sq. ft.:$254.63
About this home
Unique opportunity to own a beautiful 4 br home on Swan Creek with two boat docks steel sea wall and unobstructed access to Lake Erie. Walking distance to the Swan Boat Club. Large balconies off the bed room upper level and the primary bedroom upper level overlooking the boat docks. The dining room is open with the living room which has a gas stone fireplace. The kitchen has granite counter tops nice cabinets, can lighting and a snack bar. Large sliding door off the Living rm/kit area which leads to a large composite deck overlooking the boat docks. The two car garage has an apartment above with a large balcony and generates $1100 per month. The property extends across Brancheau which includes a large 48x40 pole barn with concrete floor and electric. Plenty of property to store boats over the winter. The home also has a whole house generator. pictures coming. Property dimensions will be verified with twp. Age of home is estimated.
Contact an agent
Home facts
- Year built:1945
- Listing ID #:57050210732
- Added:39 day(s) ago
- Updated:July 17, 2026 at 06:59 PM
Rooms and interior
- Bedrooms:4
- Total bathrooms:2
- Full bathrooms:1
- Half bathrooms:1
- Rooms Total:8
- Kitchen Description:Eat-in Kitchen
- Living area:1,728 sq. ft.
Heating and cooling
- Cooling:Ceiling Fans, Central Air
- Heating:Forced Air, Natural Gas
Structure and exterior
- Year built:1945
- Building area:1,728 sq. ft.
- Lot area:0.45 Acres
- Lot Features:Water View
- Architectural Style:Colonial
- Construction Materials:Vinyl Siding
- Exterior Features:Balcony, Deck, Porch
- Foundation Description:Crawl Space
- Levels:Two
Utilities
- Water:Public
- Sewer:Public Sewer
Finances and disclosures
- Price:$440,000
- Price per sq. ft.:$254.63
- Tax amount:$2,222
Features and amenities
- Amenities:High Speed Internet
Parking
- Parking description:Detached, Electricity In Garage, Two Car Garage
- Garage spaces:2

New listings near 6270 Brancheau RD
- New
 $325,000Active3 beds 2 baths1,474 sq. ft.
5848 leroux RD, Newport, MI 48166
MLS# 57050215334Listed by: HOME TIME REALTY  $145,000Pending1 beds 1 baths720 sq. ft.
5557 Frey AVE, Newport, MI 48166
MLS# 57050214725Listed by: COLDWELL BANKER HAYNES R.E. IN MONROE- New
 $60,000Active4 beds 2 baths2,128 sq. ft.
9159 Greentree Drive, Newport, MI 48166
MLS# 20261052863Listed by: POWER HOUSE GROUP REALTY - New
 $499,999Active3 beds 2 baths1,650 sq. ft.
3964 Lakeshore DR, Newport, MI 48166
MLS# 57050214362Listed by: MONROE REAL ESTATE - MONROE - New
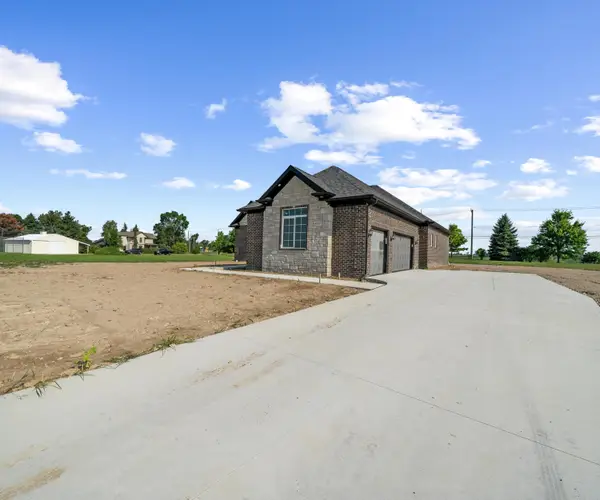 $525,000Active3 beds 3 baths2,200 sq. ft.
8561 Cobblestone Drive, Newport, MI 48166
MLS# 26034399Listed by: RE/MAX CLASSIC 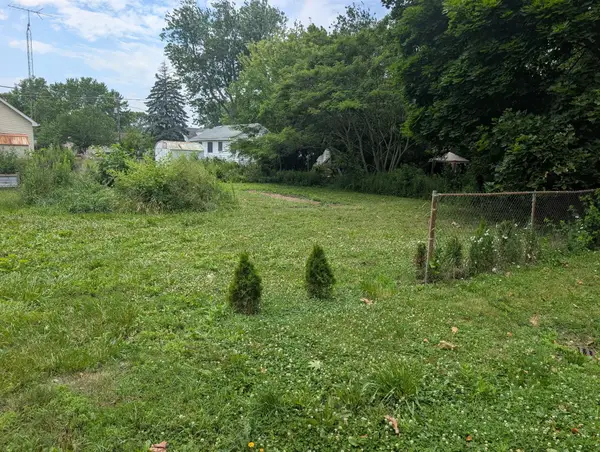 $35,000Active0.22 Acres
3rd Street #000, Newport, MI 48166
MLS# 26034128Listed by: CORNERSTONE REAL ESTATE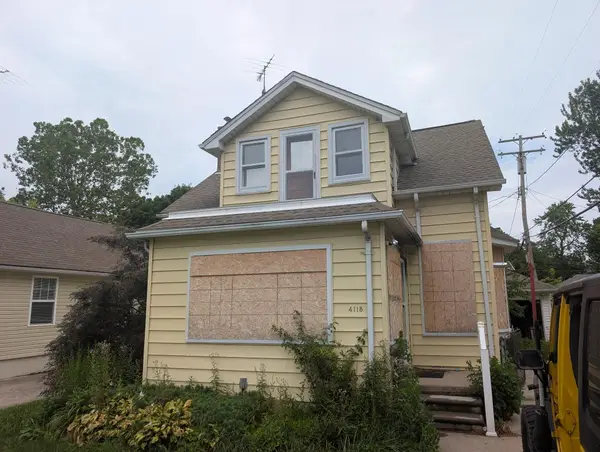 $35,000Active-- beds 1 baths1,276 sq. ft.
4118 4th Street, Newport, MI 48166
MLS# 26034132Listed by: CORNERSTONE REAL ESTATE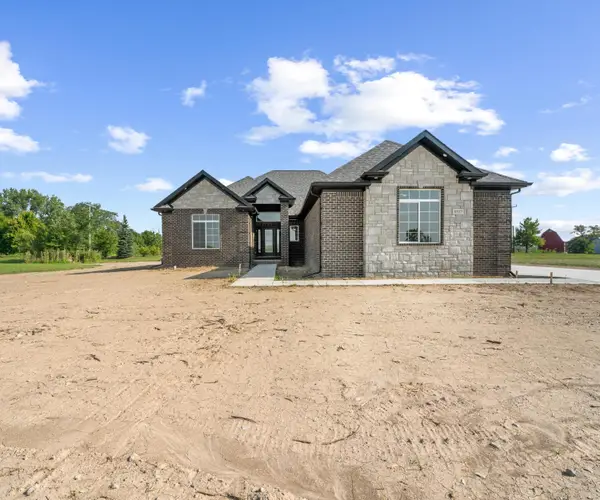 $500,000Active3 beds 3 baths2,200 sq. ft.
8513 Cobblestone Drive, Newport, MI 48166
MLS# 26033799Listed by: RE/MAX CLASSIC $539,000Active3 beds 3 baths2,200 sq. ft.
8549 Cobblestone Drive, Newport, MI 48166
MLS# 26033637Listed by: RE/MAX CLASSIC $45,000Active0.23 Acres
Sycamore RD, Newport, MI 48166
MLS# 57050213408Listed by: KEY REALTY ONE LLC - ROESSLER


Protect your home and budget from life's surprises with an Assurant Home Warranty, backed by a partner that supports you through every step of homeownership. Explore Plans.
© 2023 - 2026 ERA Franchise Systems LLC. All rights reserved. ERA Franchise Systems LLC fully supports the principles of the Fair Housing Act and the Equal Opportunity Act. ERA, ERA Real Estate powered, and their respective logos are registered service marks of ERA Franchise Systems LLC. Each office is independently owned and operated.