
8139 Hunters Ridge Drive, Newport, MI 48166
Local realty services provided by:ERA Reardon Realty
8139 Hunters Ridge Drive,Newport, MI 48166
$708,725
- 3 Beds
- 3 Baths
- 2,400 sq. ft.
- Single family
- Pending
Listed by: katja classic
Office: re/max classic
MLS#:24001696
Source:MI_MICHRIC
Price summary
- Price:$708,725
- Price per sq. ft.:$295.3
- Monthly HOA dues:$75
About this home
The Sinclair is a ranch-style home currently under construction featuring an upgraded three-car attached garage and finished basement. Upgrades include 9' poured basement walls with exterior waterproofing membrane and an additional egress window. Home features a 90+ energy-efficient direct-vent furnace, custom maple or oak cabinetry and vanities, granite countertops, and more. This home is being custom built for the current buyer; however, additional homesites and building opportunities may be available for buyers interested in building the Sinclair or another floor plan. Photos shown are samples from previously built Sinclair homes. Actual features, finishes, colors, and design will vary. Pricing may vary based on homesite, selections, upgrades, and construction costs. All data and measurements are approximate and not guaranteed. Buyer/Buyer's Agent to verify all information (BATVAI).
Contact an agent
Home facts
- Year built:2026
- Subdivision & Development:Eagle Pointe Site Condo
- Listing ID #:24001696
- Added:961 day(s) ago
- Updated:September 30, 2026 at 09:22 AM
Rooms and interior
- Bedrooms:3
- Total bathrooms:3
- Full bathrooms:2
- Half bathrooms:1
- Rooms Total:10
- Basement:Yes
- Living area:2,400 sq. ft.
Heating and cooling
- Heating:Forced Air
- Central air:Yes
Structure and exterior
- Year built:2026
- Building area:2,400 sq. ft.
- Lot area:0.31 Acres
- Construction Materials:Brick, Vinyl Siding
Utilities
- Water:Public
Finances and disclosures
- Price:$708,725
- Price per sq. ft.:$295.3
- Tax amount:$706
Parking
- Garage:Yes
- Garage spaces:2
New listings near 8139 Hunters Ridge Drive
- New
 $319,900Active4 beds 3 baths1,717 sq. ft.
4138 Allegheny DR, Newport, MI 48166
MLS# 57050222968Listed by: HOWARD HANNA - MONROE
 $475,000Pending3 beds 3 baths2,058 sq. ft.
8484 Chinavare Road, Newport, MI 48166
MLS# 20261076133Listed by: FOUR SEASONS REALTY DAN BERRY GROUP- New
 $399,900Active3 beds 2 baths1,514 sq. ft.
8888 US Turnpike RD, Newport, MI 48166
MLS# 57050222512Listed by: CENTURY 21 ALLSTAR REAL ESTATE TEAM, INC - New
 $229,900Active1 beds 1 baths1,300 sq. ft.
6809 Lakeshore Drive, Newport, MI 48166
MLS# 20261076092Listed by: CENTURY 21 CURRAN & OBERSKI  $615,000Active3 beds 4 baths2,443 sq. ft.
8401 Heartwood Drive, Newport, MI 48166
MLS# 20261075718Listed by: NATIONAL REALTY CENTERS, INC $55,000Pending2 beds 1 baths672 sq. ft.
4479 Sycamore Road, Newport, MI 48166
MLS# 81026049920Listed by: CORNERSTONE REAL ESTATE- Open Sat, 12 to 2pm
 $274,900Active3 beds 2 baths2,093 sq. ft.
4615 Ives DR, Newport, MI 48166
MLS# 57050222021Listed by: SYNERGY REALTY GROUP GERWECK 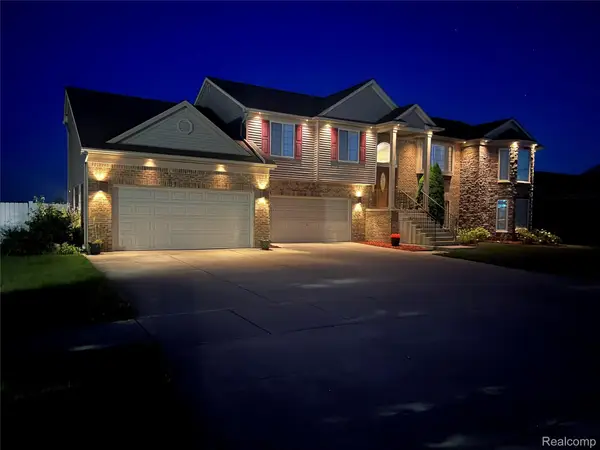 $425,000Active4 beds 4 baths4,069 sq. ft.
9166 Lantern Way, Newport, MI 48166
MLS# 20261073197Listed by: RIVER OAKS REALTY $1,745,000Active4 beds 7 baths7,315 sq. ft.
7591 Strong Road, Newport, MI 48166
MLS# 20261067044Listed by: CENTURY 21 CURRAN & OBERSKI $109,000Active3 beds 1 baths1,568 sq. ft.
8553 Newport South RD, Newport, MI 48166
MLS# 57050221426Listed by: CENTURY 21 ALLSTAR REAL ESTATE TEAM, INC


Protect your home and budget from life's surprises with an Assurant Home Warranty, backed by a partner that supports you through every step of homeownership. Explore Plans.
© 2023 - 2026 ERA Franchise Systems LLC. All rights reserved. ERA Franchise Systems LLC fully supports the principles of the Fair Housing Act and the Equal Opportunity Act. ERA, ERA Real Estate powered, and their respective logos are registered service marks of ERA Franchise Systems LLC. Each office is independently owned and operated.