
8424 Eagle Pointe DR, Newport, MI 48166
Local realty services provided by:ERA Prime Real Estate Group
8424 Eagle Pointe DR,Newport, MI 48166
- 3 Beds
- 4 Baths
- - sq. ft.
- Single family
- Sold
Listed by: linda kunitz
Office: century 21 allstar real estate team, inc
MLS#:57050209553
Source:MI_REALCOMP
Sorry, we are unable to map this address
Price summary
- Price:
- Monthly HOA dues:$70.83
About this home
Fresh Opportunity! This stunning home is now offered at an even more attractive price! Located in the desirable Eagle Pointe Subdivision, this home features upscale finishes throughout! Crown molding and elegant crystal chandeliers add sophistication and charm to this home. A cozy living room with a gas fireplace provides a comfy place to kickback and relax. The beautiful kitchen features a large center island with abundant storage and seating. It also offers granite countertops & back splash, stainless steel appliances, a 6-burner stove, and a walk-in pantry. The spacious dining room is great for family gatherings. The primary suite includes a walk-in closet, and an en suite complete with a jetted tub and walk-in shower. There are two additional bedrooms that offer plenty of natural light. The fully finished basement is an entertainer's dream, offering a large custom bar, full second kitchen with granite counter tops, dining area, living room, full bathroom, dedicated entertainment space, and a bonus room perfect for an office, playroom, or another bedroom. Ample storage throughout completes this incredible basement. This home has a beautifully maintained, park-like backyard. Updates include new furnace, A/C, Generac generator, roof, driveway, sidewalk, patio extension, and dishwasher. Newer hot water tank and refrigerator. Other amenities include; built-in surround sound, sprinkler system, security system, and some Smart home features including Smart dishwasher, thermostat and some indoor & outdoor lighting. Close to expressways, schools and churches. BATVAI...
Contact an agent
Home facts
- Year built:2004
- Listing ID #:57050209553
- Added:49 day(s) ago
- Updated:July 17, 2026 at 10:05 PM
Rooms and interior
- Bedrooms:3
- Total bathrooms:4
- Full bathrooms:3
- Half bathrooms:1
- Rooms Total:10
- Bathrooms Description:Jetted Tub
- Basement Description:Finished, Full
Heating and cooling
- Cooling:Ceiling Fans, Central Air
- Heating:Forced Air, Natural Gas
Structure and exterior
- Year built:2004
- Lot Features:Decorative Pond, Sprinklers, Water View
- Architectural Style:Ranch
- Construction Materials:Brick
- Exterior Features:Patio, Porch, Spa/Hot-tub
- Foundation Description:Basement
- Levels:One
Utilities
- Water:Public
- Sewer:Public Sewer
Finances and disclosures
- Price:
- Tax amount:$4,095
Features and amenities
- Appliances:Dishwasher, Disposal, Dryer, Microwave, Oven, Range, Refrigerator, Washer
- Amenities:Sound System
- Smart home:Yes
Parking
- Parking description:Attached, Two Car Garage
- Garage spaces:2

New listings near 8424 Eagle Pointe DR
- New
 $325,000Active3 beds 2 baths1,474 sq. ft.
5848 leroux RD, Newport, MI 48166
MLS# 57050215334Listed by: HOME TIME REALTY  $145,000Pending1 beds 1 baths720 sq. ft.
5557 Frey AVE, Newport, MI 48166
MLS# 57050214725Listed by: COLDWELL BANKER HAYNES R.E. IN MONROE- New
 $60,000Active4 beds 2 baths2,128 sq. ft.
9159 Greentree Drive, Newport, MI 48166
MLS# 20261052863Listed by: POWER HOUSE GROUP REALTY - New
 $499,999Active3 beds 2 baths1,650 sq. ft.
3964 Lakeshore DR, Newport, MI 48166
MLS# 57050214362Listed by: MONROE REAL ESTATE - MONROE - New
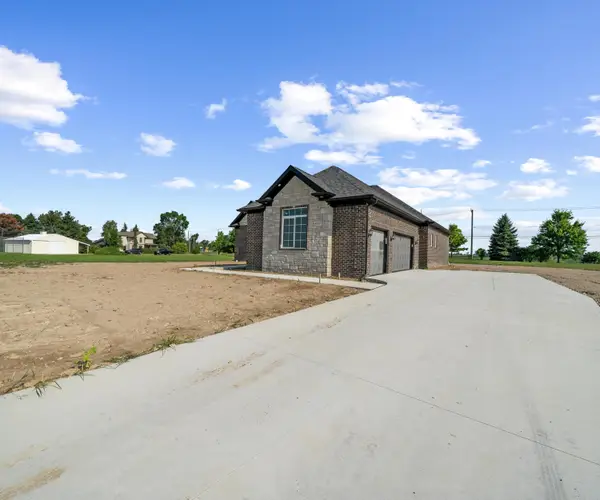 $525,000Active3 beds 3 baths2,200 sq. ft.
8561 Cobblestone Drive, Newport, MI 48166
MLS# 26034399Listed by: RE/MAX CLASSIC 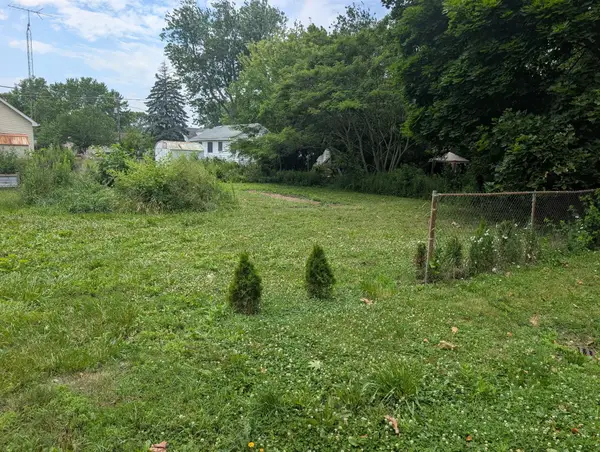 $35,000Active0.22 Acres
3rd Street #000, Newport, MI 48166
MLS# 26034128Listed by: CORNERSTONE REAL ESTATE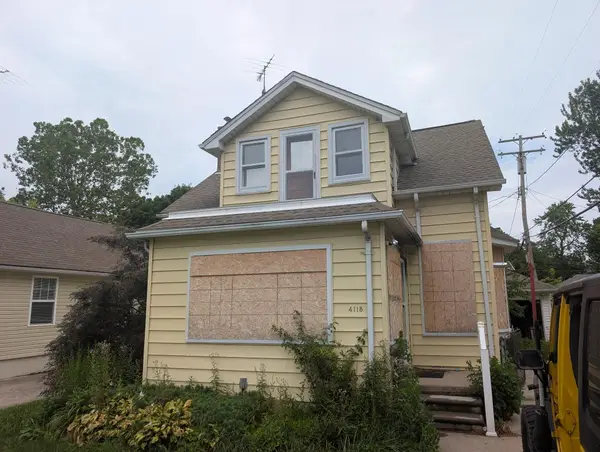 $35,000Active-- beds 1 baths1,276 sq. ft.
4118 4th Street, Newport, MI 48166
MLS# 26034132Listed by: CORNERSTONE REAL ESTATE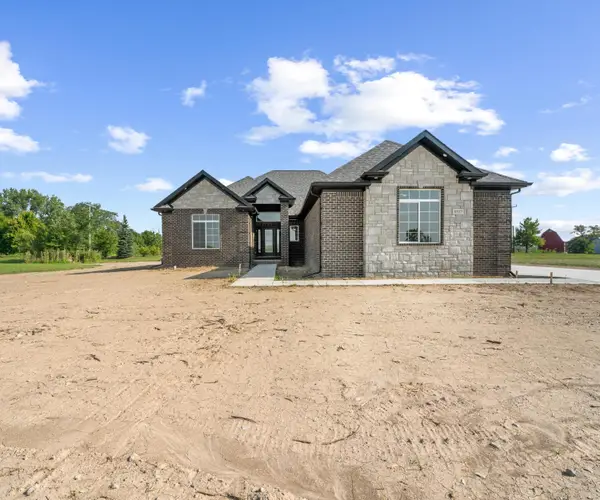 $500,000Active3 beds 3 baths2,200 sq. ft.
8513 Cobblestone Drive, Newport, MI 48166
MLS# 26033799Listed by: RE/MAX CLASSIC $539,000Active3 beds 3 baths2,200 sq. ft.
8549 Cobblestone Drive, Newport, MI 48166
MLS# 26033637Listed by: RE/MAX CLASSIC $45,000Active0.23 Acres
Sycamore RD, Newport, MI 48166
MLS# 57050213408Listed by: KEY REALTY ONE LLC - ROESSLER


Protect your home and budget from life's surprises with an Assurant Home Warranty, backed by a partner that supports you through every step of homeownership. Explore Plans.
© 2023 - 2026 ERA Franchise Systems LLC. All rights reserved. ERA Franchise Systems LLC fully supports the principles of the Fair Housing Act and the Equal Opportunity Act. ERA, ERA Real Estate powered, and their respective logos are registered service marks of ERA Franchise Systems LLC. Each office is independently owned and operated.