
8551 Grafton RD, Newport, MI 48166
Local realty services provided by:ERA Prime Real Estate Group
8551 Grafton RD,Newport, MI 48166
$625,000
- 3 Beds
- 3 Baths
- 2,000 sq. ft.
- Single family
- Active
Listed by: cristina staelgraeve
Office: synergy realty group gerweck
MLS#:57050209977
Source:MI_REALCOMP
Price summary
- Price:$625,000
- Price per sq. ft.:$312.5
About this home
Stunning new construction ranch on 2.34 private acres offering 2000 SF of thoughtfully designed living space. This 3 bed, 2.5 bath home features an open concept layout with soaring 13' vaulted ceilings in living and dining areas, 9' ceilings throughout the remainder of the house and wide-plank hickory hardwood flooring. The open and bright kitchen boasts quartz countertops, abundant cabinetry with built-in pantry and beautiful tile backsplash. A split bedroom design provides privacy, highlighted by a spacious primary suite with custom walk in closet and luxurious bath featuring dual vanities and a spa-like shower with enclosure. Two additional bedrooms and a full bath are located on the opposite side of the home. Additional amenities include a mudroom with built-in bench, laundry room with adjoining half bath, whole-home water softener, reverse osmosis system and a dehumidification system. The full basement offers excellent storage and future finishing potential, plus Bilco door exterior access. Enjoy outdoor living on the 28' x 10' covered patio, along with an oversized 24' x 30' side-entry garage with 8' fully insulated door. Quality craftsmanship, modern finishes and a peaceful setting make this exceptional home a must-see. Taxes to be determined. Agent owner....
Contact an agent
Home facts
- Year built:2026
- Listing ID #:57050209977
- Added:45 day(s) ago
- Updated:July 16, 2026 at 10:06 AM
Rooms and interior
- Bedrooms:3
- Total bathrooms:3
- Full bathrooms:2
- Half bathrooms:1
- Rooms Total:11
- Basement Description:Concrete, Exterior Entry, Sump Pump
- Living area:2,000 sq. ft.
Heating and cooling
- Cooling:Ceiling Fans, Central Air
- Heating:Forced Air, Natural Gas
Structure and exterior
- Year built:2026
- Building area:2,000 sq. ft.
- Lot area:2.34 Acres
- Architectural Style:Conventional
- Construction Materials:Brick, Vinyl Siding
- Foundation Description:Basement
- Levels:One
Utilities
- Water:Well
- Sewer:Septic Tank
Finances and disclosures
- Price:$625,000
- Price per sq. ft.:$312.5
- Tax amount:$972
Features and amenities
- Appliances:Dishwasher, Disposal, Water Softener Owned
Parking
- Parking description:Attached, Side Entrance, Two and Half Car Garage
- Garage spaces:2.5

New listings near 8551 Grafton RD
- New
 $325,000Active3 beds 2 baths1,474 sq. ft.
5848 leroux RD, Newport, MI 48166
MLS# 57050215334Listed by: HOME TIME REALTY  $145,000Pending1 beds 1 baths720 sq. ft.
5557 Frey AVE, Newport, MI 48166
MLS# 57050214725Listed by: COLDWELL BANKER HAYNES R.E. IN MONROE- New
 $60,000Active4 beds 2 baths2,128 sq. ft.
9159 Greentree Drive, Newport, MI 48166
MLS# 20261052863Listed by: POWER HOUSE GROUP REALTY - New
 $499,999Active3 beds 2 baths1,650 sq. ft.
3964 Lakeshore DR, Newport, MI 48166
MLS# 57050214362Listed by: MONROE REAL ESTATE - MONROE 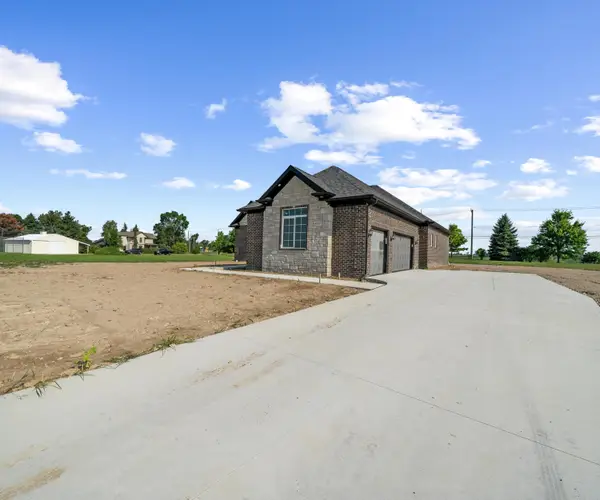 $525,000Active3 beds 3 baths2,200 sq. ft.
8561 Cobblestone Drive, Newport, MI 48166
MLS# 26034399Listed by: RE/MAX CLASSIC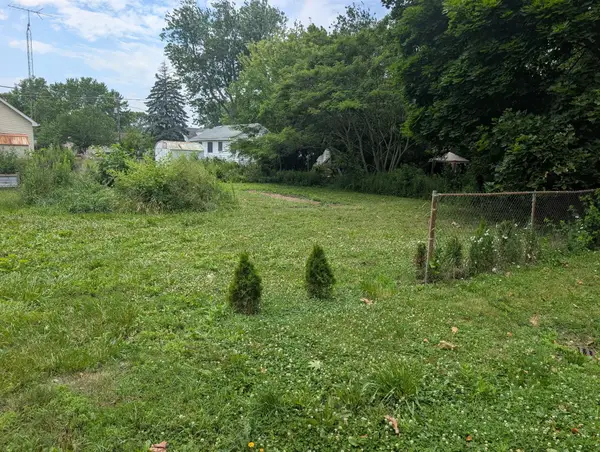 $35,000Active0.22 Acres
3rd Street #000, Newport, MI 48166
MLS# 26034128Listed by: CORNERSTONE REAL ESTATE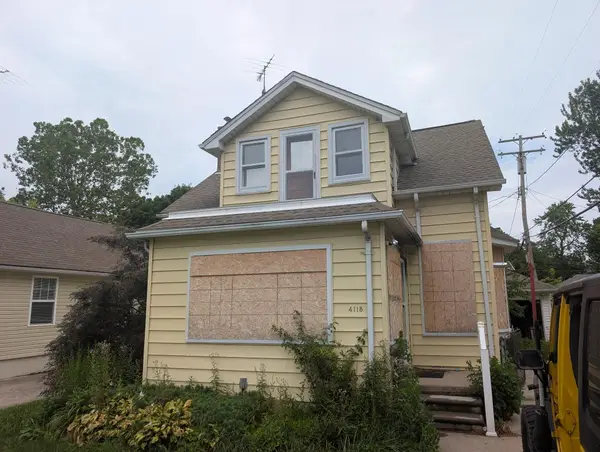 $35,000Active-- beds 1 baths1,276 sq. ft.
4118 4th Street, Newport, MI 48166
MLS# 26034132Listed by: CORNERSTONE REAL ESTATE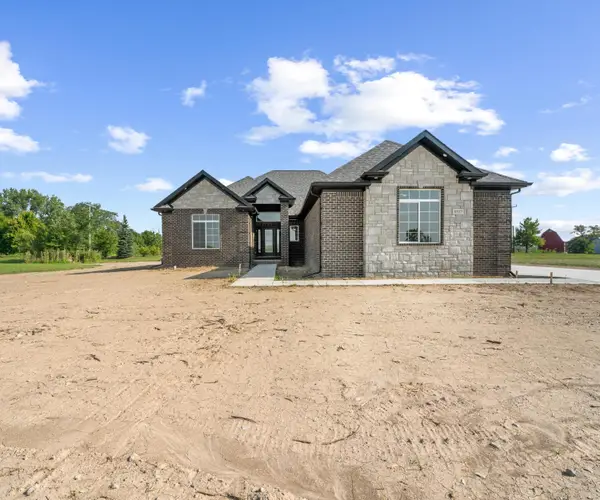 $500,000Active3 beds 3 baths2,200 sq. ft.
8513 Cobblestone Drive, Newport, MI 48166
MLS# 26033799Listed by: RE/MAX CLASSIC $539,000Active3 beds 3 baths2,200 sq. ft.
8549 Cobblestone Drive, Newport, MI 48166
MLS# 26033637Listed by: RE/MAX CLASSIC $45,000Active0.23 Acres
Sycamore RD, Newport, MI 48166
MLS# 57050213408Listed by: KEY REALTY ONE LLC - ROESSLER


Protect your home and budget from life's surprises with an Assurant Home Warranty, backed by a partner that supports you through every step of homeownership. Explore Plans.
© 2023 - 2026 ERA Franchise Systems LLC. All rights reserved. ERA Franchise Systems LLC fully supports the principles of the Fair Housing Act and the Equal Opportunity Act. ERA, ERA Real Estate powered, and their respective logos are registered service marks of ERA Franchise Systems LLC. Each office is independently owned and operated.