
5181 Burnside Road, North Branch, MI 48461
Local realty services provided by:ERA Prime Real Estate Group
5181 Burnside Road,Northbranch, MI 48461
$475,000
- 3 Beds
- 2 Baths
- 1,737 sq. ft.
- Single family
- Active
Listed by: matthew moreau
Office: pluto property group, llc.
MLS#:20261068991
Source:MI_REALCOMP
Price summary
- Price:$475,000
- Price per sq. ft.:$273.46
About this home
Tucked well off the road on 10.1 rolling acres, this beautifully updated North Branch property offers the privacy and setting of a true country retreat. The 3-bedroom, 2-bath home features over 1,700 square feet with new flooring, fresh paint, and new lighting throughout, plus a walkout basement. The updated kitchen boasts solid wood cabinetry, quartz countertops, and a subway tile backsplash, while brand-new stainless steel appliances complete the space. Both bathrooms have been completely renovated. A geothermal HVAC system provides efficient year-round heating and cooling with no propane bill. Outside, enjoy a brand-new front deck overlooking your stocked private pond and sandy beach, plus fresh professional landscaping, an oversized 2-car garage, and a 40x36 pole barn with electricity, oversized doors, and horse stalls. With open yard space, woods beside and behind the barn, and Bottoms Creek Brewery just minutes away, this property delivers space, recreation, and privacy in one unique package....
Contact an agent
Home facts
- Year built:1977
- Listing ID #:20261068991
- Added:8 day(s) ago
- Updated:September 06, 2026 at 10:02 AM
Rooms and interior
- Bedrooms:3
- Total bathrooms:2
- Full bathrooms:2
- Rooms Total:6
- Basement Description:Unfinished, Walk-Out Access
- Living area:1,737 sq. ft.
Heating and cooling
- Cooling:Central Air
- Heating:Forced Air, Geothermal
Structure and exterior
- Roof:Asphalt
- Year built:1977
- Building area:1,737 sq. ft.
- Lot area:10.1 Acres
- Lot Features:Wooded
- Architectural Style:Split Level
- Construction Materials:Vinyl Siding
- Exterior Features:Deck, Lighting, Patio
- Foundation Description:Basement, Block, Sump Pump
- Levels:Quad-Level
Utilities
- Water:Well
- Sewer:Septic Tank
Finances and disclosures
- Price:$475,000
- Price per sq. ft.:$273.46
- Tax amount:$2,474
Features and amenities
- Appliances:Dishwasher, Free Standing Electric Range, Free Standing Refrigerator, Microwave, Stainless Steel Appliances
- Laundry features:Electric Dryer Hookup, Washer Hookup
- Amenities:Programmable Thermostat
Parking
- Parking description:Attached, Garage Door Opener, Garage Faces Side, Two Car Garage
- Garage spaces:2

New listings near 5181 Burnside Road
- New
 $80,000Active3 beds 2 baths1,848 sq. ft.
6834 Olivia Lane Lot 10, NorthBranch, MI 48461
MLS# 20261070951Listed by: ANTHONY DJON LUXURY REAL ESTATE  $39,900Pending2.09 Acres
5232 Hasslick RD, NorthBranch, MI 48461
MLS# 58050220243Listed by: EXP REALTY LLC- New
 $27,500Active2 Acres
01 Jones Road, NorthBranch, MI 48461
MLS# 20261068454Listed by: CORNERSTONE REAL ESTATE CO LLC 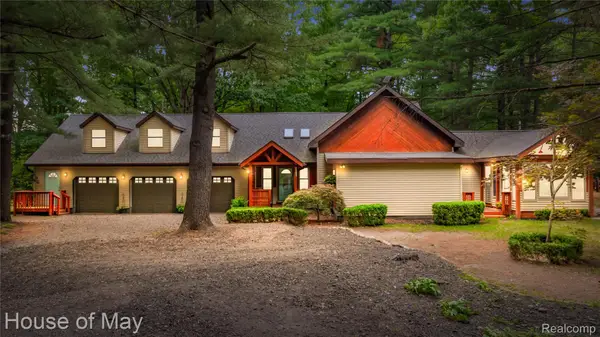 $595,499Active4 beds 3 baths4,115 sq. ft.
4474 Five Lakes Road, NorthBranch, MI 48461
MLS# 20261063237Listed by: HOUSE OF MAY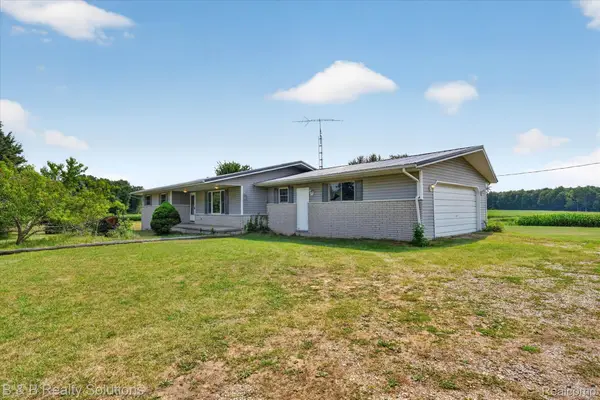 $286,000Pending3 beds 3 baths1,357 sq. ft.
6605 Patrick Road, NorthBranch, MI 48461
MLS# 20261063332Listed by: B & B REALTY SOLUTIONS $155,000Active19.38 Acres
VL N Branch Road, NorthBranch, MI 48461
MLS# 20261062116Listed by: COLDWELL BANKER PROFESSIONALS $480,000Active2 beds 1 baths1,056 sq. ft.
4845 Lake pleasant RD, NorthBranch, MI 48461
MLS# 58050217073Listed by: COMMUNITY CHOICE REALTY INC. $105,700Pending3 beds 1 baths1,576 sq. ft.
4229 Mill Street, NorthBranch, MI 48461
MLS# 20261054550Listed by: REALTY EXECUTIVES MAIN ST LLC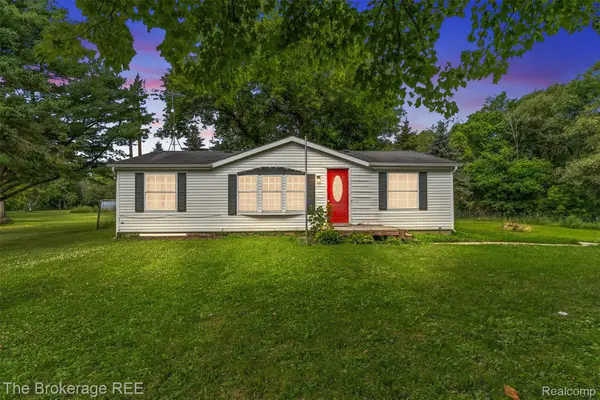 $169,900Pending3 beds 2 baths1,120 sq. ft.
6829 West Street, NorthBranch, MI 48461
MLS# 20261051856Listed by: THE BROKERAGE REAL ESTATE ENTHUSIASTS


Protect your home and budget from life's surprises with an Assurant Home Warranty, backed by a partner that supports you through every step of homeownership. Explore Plans.
© 2023 - 2026 ERA Franchise Systems LLC. All rights reserved. ERA Franchise Systems LLC fully supports the principles of the Fair Housing Act and the Equal Opportunity Act. ERA, ERA Real Estate powered, and their respective logos are registered service marks of ERA Franchise Systems LLC. Each office is independently owned and operated.