
12960 N Forest Beach, Northport, MI 49670
Local realty services provided by:ERA Prime Real Estate Group
Listed by: carly petrucci
Office: coldwell banker schmidt traverse city
MLS#:78080071765
Source:MI_REALCOMP
Price summary
- Price:$1,699,000
- Price per sq. ft.:$663.67
About this home
Step inside this Northport, Leelanau County cottage and the sparkling blue bay is impossible to ignore. Brick detail, exposed beams, and warm wood ceilings carry through the interior, and a sunken living room sets the main level apart from the typical lakefront layout, adding depth to the sight lines that stretch toward the water. Water stays central to the design throughout. The kitchen, dining area, great room, and sunken living room are all oriented toward the bay, and a gas see-through fireplace ties two of the main rooms together, echoing the home's layered, intentional feel. With all 4 bedrooms on the main level, the roughly 2,400 finished square feet live open and easy, the floor plan working with the water views rather than around them. Outside, multi-level decking stretches the living space toward 120 feet of sandy Grand Traverse Bay frontage, while a boat house (a rare feature) keeps kayaks, paddle boards & small watercraft covered and within reach of the beach. An outdoor shower makes rinsing off simple, and the walkout lower level, with its own bath and storage, keeps sand from making its way into the main living areas. The double lot, totaling half and acre, provides room to breath. Year-round comfort comes by way of boiler heat, private well & septic, and a detached 2+ car garage, with the flexibility to use the home seasonally or full-time. Membership in Cherry Home Shores brings shared beaches, pickleball courts, parks, trails & a clubhouse.. the community has a quaint, nostalgic up north summer camp feel! A restriction on short-term rentals keeps the community quiet and residential. Downtown Northport, the marina, area wineries, golf, dining, Leelanau State Park & the Grand Traverse Lighthouse are all a short drive away. This is a home with real character. Brick, wood & water come together here in a way that feels harmonious and grounding from the moment you walk in. More information about Cherry Homes on their website: cherryhomeshores.com...
Contact an agent
Home facts
- Year built:1990
- Subdivision & Development:CHERRY HOME SHORES
- Listing ID #:78080071765
- Added:12 day(s) ago
- Updated:August 08, 2026 at 11:13 AM
Rooms and interior
- Bedrooms:4
- Total bathrooms:4
- Full bathrooms:4
- Rooms Total:9
- Kitchen Description:Pantry
- Basement Description:Block, Unfinished, Walk-Out Access
- Living area:2,560 sq. ft.
Heating and cooling
- Cooling:Ceiling Fans, Exhaust Fan
- Heating:Hot Water, Natural Gas
Structure and exterior
- Year built:1990
- Building area:2,560 sq. ft.
- Lot area:0.5 Acres
- Lot Features:Water View, Wooded
- Architectural Style:Cottage, Craftsman, Ranch
- Construction Materials:Wood Siding
- Exterior Features:Deck
- Foundation Description:Basement, Block, Crawl Space
- Levels:One
Utilities
- Water:Well
- Sewer:Septic Tank
Finances and disclosures
- Price:$1,699,000
- Price per sq. ft.:$663.67
Features and amenities
- Appliances:Dishwasher, Disposal, Dryer, Microwave, Oven, Range, Refrigerator, Washer
- Amenities:Cathedral Ceilings, Pantry
Parking
- Parking description:Detached, Garage, Garage Door Opener, Two Car Garage
- Garage spaces:2

New listings near 12960 N Forest Beach
- New
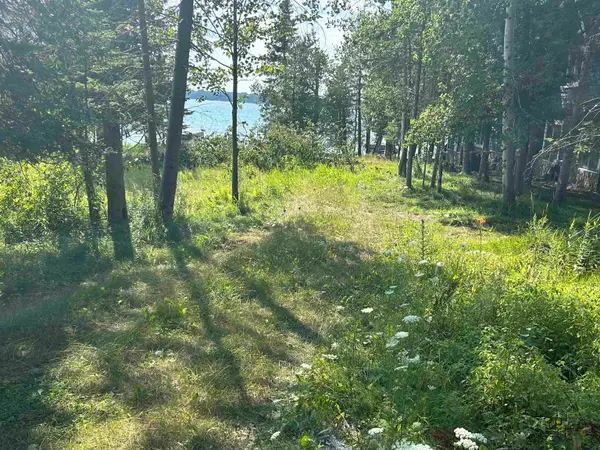 $699,000Active0.35 Acres
Lots 5 & 20 Wak Wing DR, CentralLake, MI 49622
MLS# 78080071982Listed by: REO-TCBELLAIRE-233025 - New
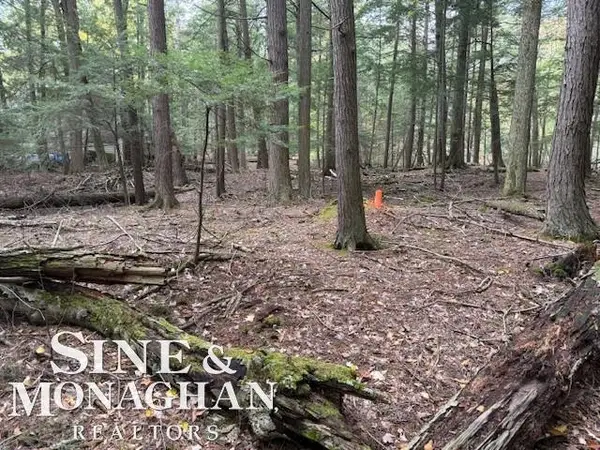 $69,800Active0.41 Acres
00001 E Cherry Park, Northport, MI 49670
MLS# 58050218338Listed by: SINE & MONAGHAN LLC - New
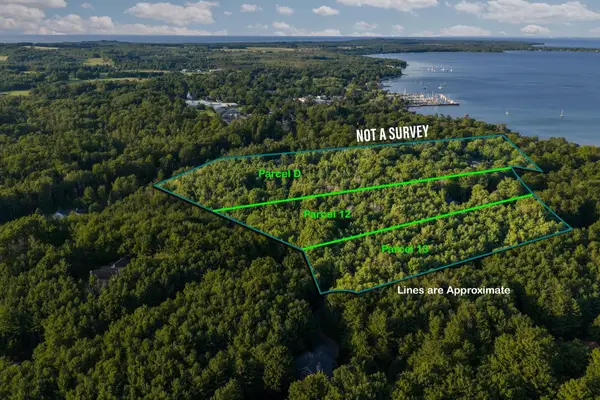 $189,000Active2.42 Acres
Parcel D Vincer, Northport, MI 49670
MLS# 78080072074Listed by: REMAX BAYSHORE - UNION ST TC - New
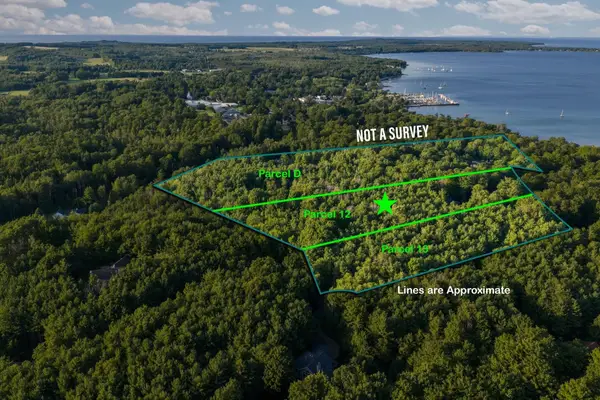 $159,000Active1.07 Acres
Parcel 12 N Vincer, Northport, MI 49670
MLS# 78080071994Listed by: REMAX BAYSHORE - UNION ST TC - New
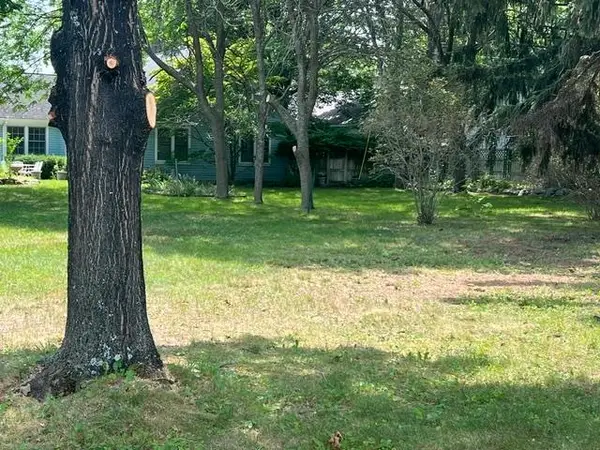 $149,000Active0.15 Acres
Lot H W Fifth, Northport, MI 49670
MLS# 78080071914Listed by: CENTURY 21 NORTHLAND - New
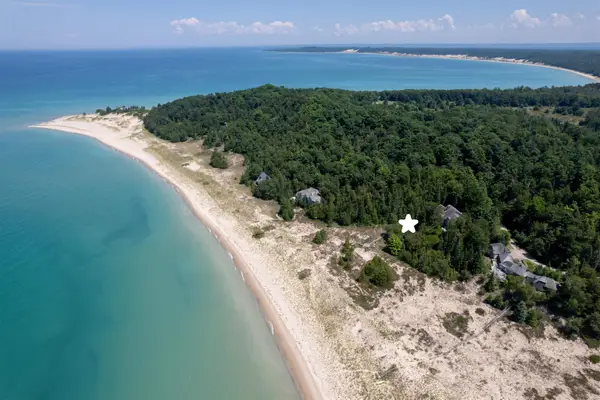 $4,200,000Active3 beds 3 baths5,346 sq. ft.
13515 N Cathead West, Northport, MI 49670
MLS# 78080071854Listed by: COLDWELL BANKER SCHMIDT TRAVERSE CITY - New
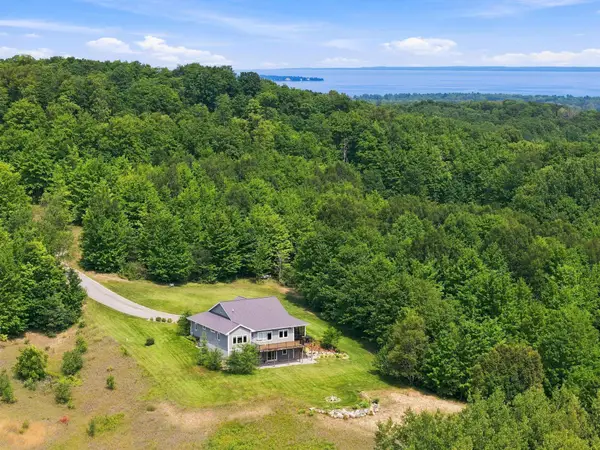 $995,000Active3 beds 3 baths2,471 sq. ft.
7684 N Gerber DR, Northport, MI 49670
MLS# 78080071824Listed by: COLDWELL BANKER SCHMIDT-LELAND 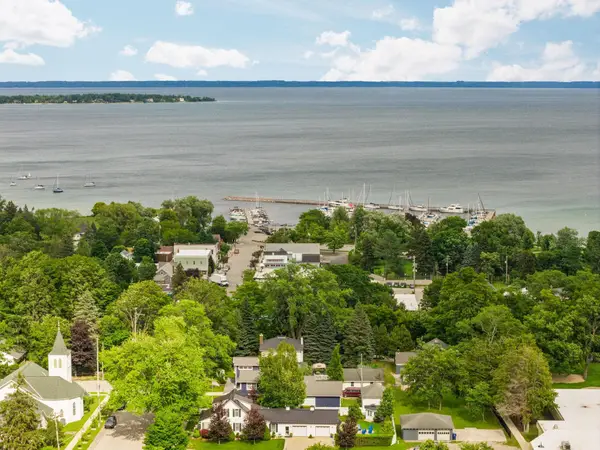 $160,000Active0.5 Acres
Parcel A S West, Northport, MI 49670
MLS# 78080071764Listed by: REMAX BAYSHORE - UNION ST TC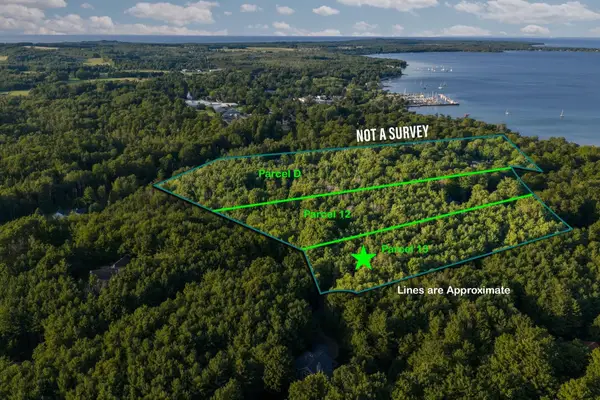 $89,000Active0.66 Acres
Parcel 13 N Vincer, Northport, MI 49670
MLS# 78080071621Listed by: REMAX BAYSHORE - UNION ST TC


Protect your home and budget from life's surprises with an Assurant Home Warranty, backed by a partner that supports you through every step of homeownership. Explore Plans.
© 2023 - 2026 ERA Franchise Systems LLC. All rights reserved. ERA Franchise Systems LLC fully supports the principles of the Fair Housing Act and the Equal Opportunity Act. ERA, ERA Real Estate powered, and their respective logos are registered service marks of ERA Franchise Systems LLC. Each office is independently owned and operated.