
1333 Sunnyside Street NE, Northview, MI 49525
Local realty services provided by:ERA Prime Real Estate Group
1333 Sunnyside Street NE,Grandrapids, MI 49525
$314,999
- 3 Beds
- 1 Baths
- 1,212 sq. ft.
- Single family
- Active
Upcoming open houses
- Sat, Nov 1402:00 pm - 04:00 pm
Listed by: berry b dobson
Office: 616 realty llc.
MLS#:65026059025
Source:MI_REALCOMP
Price summary
- Price:$314,999
- Price per sq. ft.:$259.9
About this home
Welcome home to this charming 1954 ranch offering 3 bedrooms, 1 full bathroom, and a spacious 0.33-acre lot! This home combines classic character with several important updates, including a newer furnace, updated electrical, all within the past 7 years.Fresh interior paint adds a clean, refreshed feel, while the sunroom features brand-new carpet, creating a wonderful space to relax and enjoy the natural light. The basement offers additional potential with a non-conforming bedroom, along with a toilet already plumbed in and ready for someone to finish into a convenient half bathroom. Whether you're looking for additional living space, a hobby area, or room to make your own, the possibilities are here.Enjoy the generous yard with mature trees and plenty of outdoor space to garden, entertain, or simply relax. Situated on a third of an acre, this home offers a great opportunity for homeowners looking for space, value, and the chance to add their personal touch.
Contact an agent
Home facts
- Year built:1954
- Listing ID #:65026059025
- Added:6 day(s) ago
- Updated:November 13, 2026 at 11:11 AM
Rooms and interior
- Bedrooms:3
- Total bathrooms:1
- Full bathrooms:1
- Rooms Total:3
- Flooring:Wood
- Basement Description:Full
- Living area:1,212 sq. ft.
Heating and cooling
- Cooling:Window Units
- Heating:Forced Air, Natural Gas
Structure and exterior
- Roof:Composition
- Year built:1954
- Building area:1,212 sq. ft.
- Lot area:0.33 Acres
- Architectural Style:Ranch
- Construction Materials:Vinyl Siding
- Exterior Features:Deck, Enclosed, Playground
- Foundation Description:Basement
Utilities
- Water:Public
- Sewer:Public Sewer
Finances and disclosures
- Price:$314,999
- Price per sq. ft.:$259.9
- Tax amount:$4,318
Features and amenities
- Appliances:Dishwasher, Dryer, Microwave, Range, Refrigerator, Washer
- Laundry features:In Basement
- Amenities:Window Treatments
Parking
- Parking description:Detached, Paved
- Garage spaces:2

New listings near 1333 Sunnyside Street NE
- Open Sat, 11am to 1pmNew
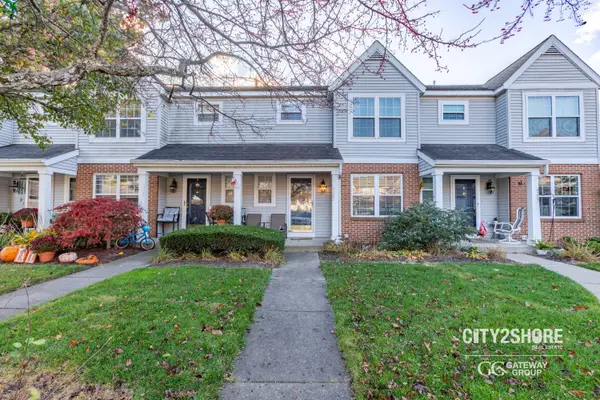 $249,900Active3 beds 3 baths1,460 sq. ft.
4263 Sawkaw Drive NE, GrandRapids, MI 49525
MLS# 65026059887Listed by: CITY2SHORE GATEWAY GROUP - Open Sat, 1 to 3pmNew
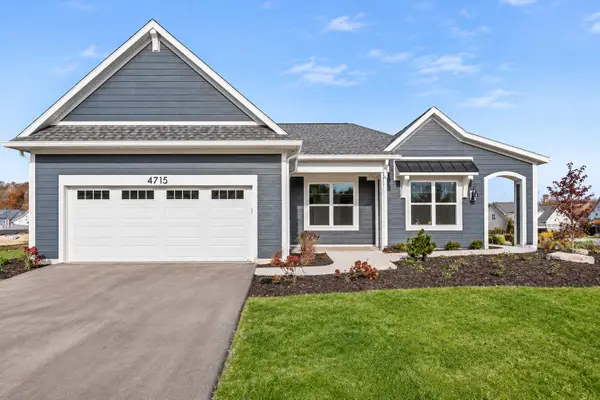 $982,000Active2 beds 2 baths2,533 sq. ft.
4715 Knapp Bluff Drive NE, GrandRapids, MI 49525
MLS# 65026059742Listed by: DEVOS REALTY LLC - New
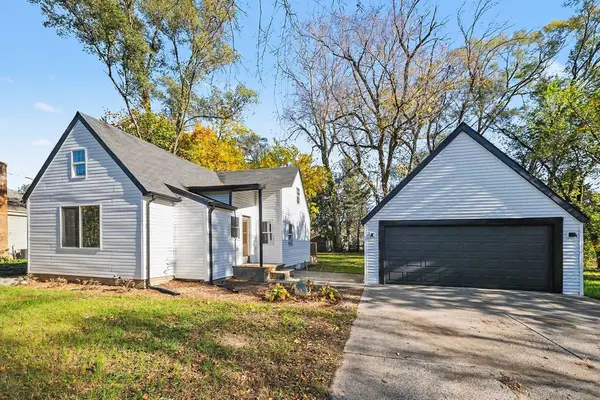 $299,900Active3 beds 1 baths1,200 sq. ft.
3918 Miramar Avenue Ne, Grand Rapids, MI 49525
MLS# 26059739Listed by: COLDWELL BANKER SCHMIDT REALTORS - Open Sun, 12 to 1:30pmNew
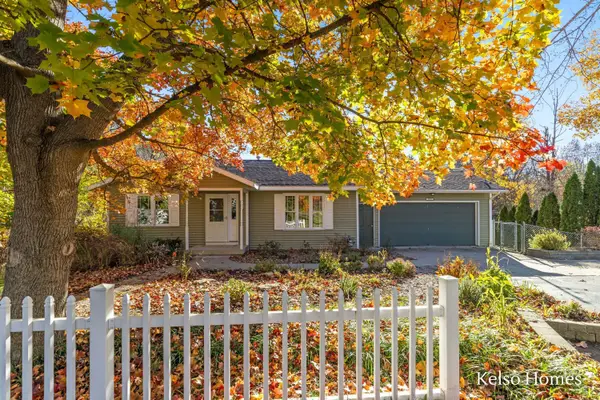 $385,000Active3 beds 2 baths1,918 sq. ft.
3670 Fitzhugh Avenue NE, GrandRapids, MI 49525
MLS# 65026059661Listed by: KELSO HOMES LLC - New
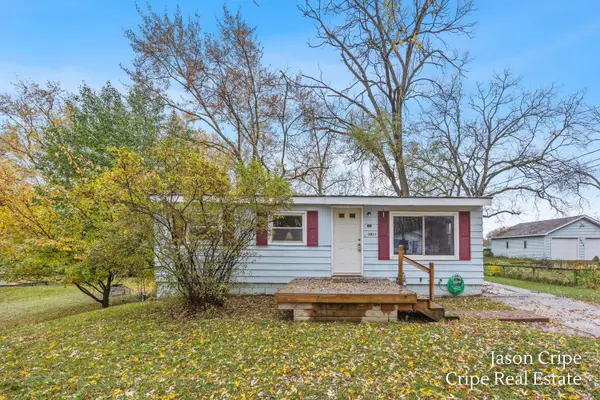 $240,000Active4 beds 1 baths1,255 sq. ft.
3911 Balsam Avenue Ne, Grand Rapids, MI 49525
MLS# 26058949Listed by: COLDWELL BANKER SCHMIDT REALTORS - New
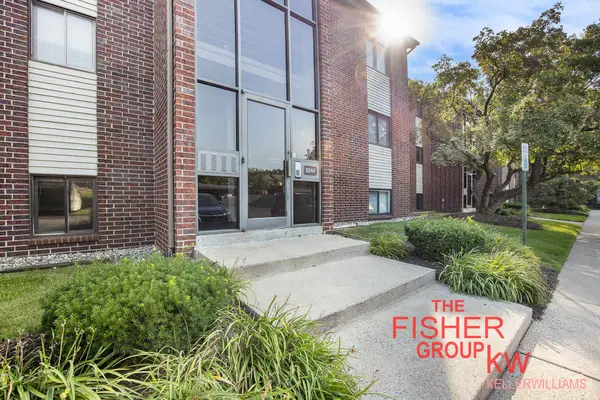 $150,000Active1 beds 1 baths649 sq. ft.
3344 Devonwood Hills Unit: A, GrandRapids, MI 49525
MLS# 65026058663Listed by: KELLER WILLIAMS GR EAST - Open Sat, 12 to 2pmNew
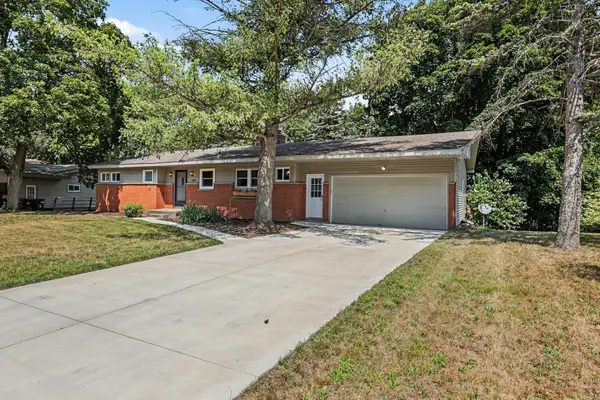 $399,900Active4 beds 3 baths1,971 sq. ft.
2639 Rockhill Drive NE, GrandRapids, MI 49525
MLS# 65026058600Listed by: EXP REALTY (GRAND RAPIDS) - New
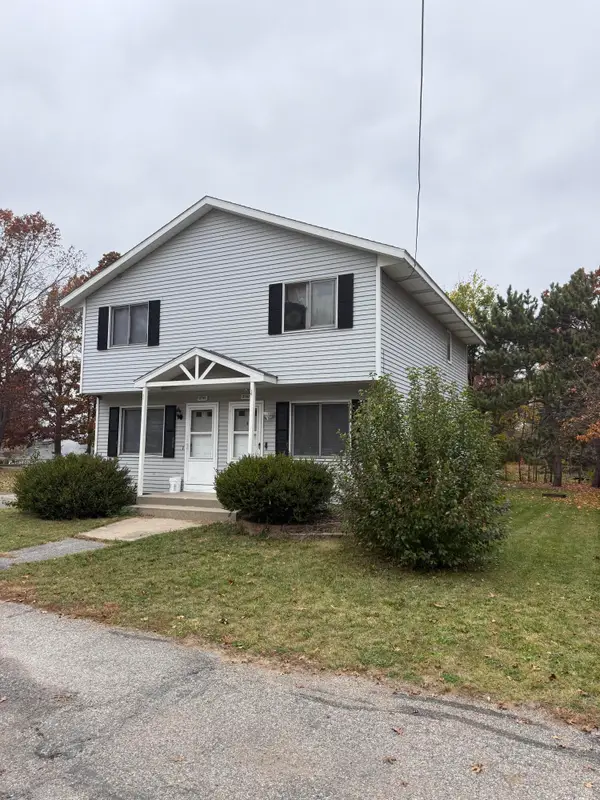 $399,900Active-- beds -- baths2,600 sq. ft.
3741 Mayfield Avenue NE Modifier: 3743, GrandRapids, MI 49525
MLS# 65026058294Listed by: SOLID ROCK REAL ESTATE LLC - New
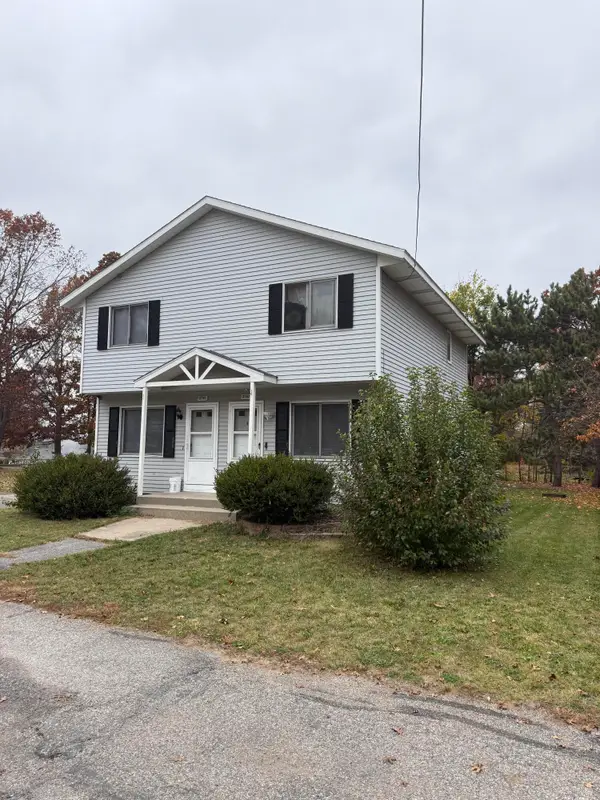 $399,900Active-- beds -- baths
3741 Mayfield Avenue Ne, Grand Rapids, MI 49525
MLS# 26058294Listed by: SOLID ROCK REAL ESTATE LLC


Protect your home and budget from life's surprises with an Assurant Home Warranty, backed by a partner that supports you through every step of homeownership. Explore Plans.
© 2023 - 2026 ERA Franchise Systems LLC. All rights reserved. ERA Franchise Systems LLC fully supports the principles of the Fair Housing Act and the Equal Opportunity Act. ERA, ERA Real Estate powered, and their respective logos are registered service marks of ERA Franchise Systems LLC. Each office is independently owned and operated.