
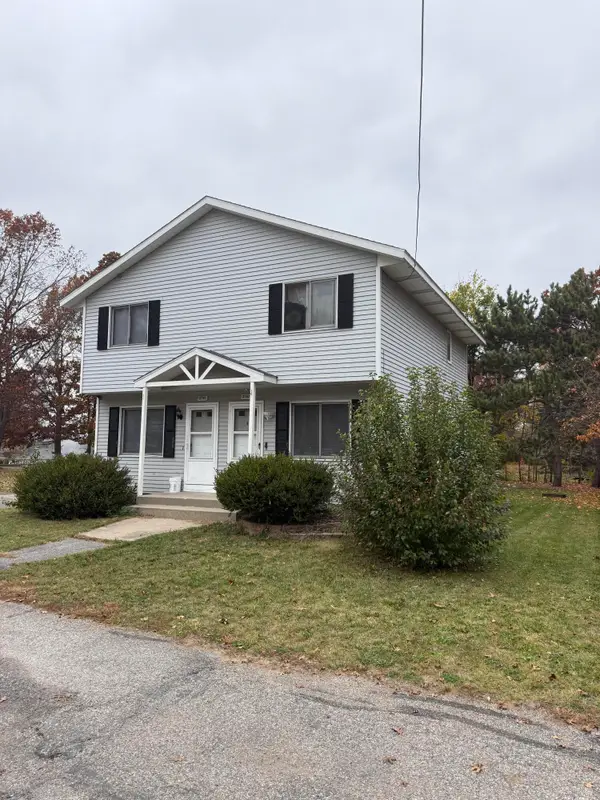
4263 Sawkaw Drive NE, Northview, MI 49525
Local realty services provided by:ERA Prime Real Estate Group
4263 Sawkaw Drive NE,Grandrapids, MI 49525
$249,900
- 3 Beds
- 3 Baths
- 1,460 sq. ft.
- Single family
- Active
Upcoming open houses
- Sat, Nov 1411:00 am - 01:00 pm
- Sun, Nov 1511:00 am - 01:00 pm
Listed by: geoffrey brown, anastasia m fields
Office: city2shore gateway group
MLS#:65026059887
Source:MI_REALCOMP
Price summary
- Price:$249,900
- Price per sq. ft.:$151.45
- Monthly HOA dues:$310
About this home
Welcome to this beautifully maintained 3-bedroom, 1 full bath, 2 half bath condo in the desirable Northview School District! This inviting home blends comfort, convenience, and low-maintenance living. Step inside to discover a bright, welcoming interior with a functional floor plan designed for everyday living and entertaining. Enjoy morning coffee on the charming covered front porch or unwind on your private back deck, offering a peaceful outdoor retreat. A 1-stall garage provides convenient parking and additional storage possibilities. Ideally located near the vibrant Plainfield Avenue and East Beltline corridors, you'll enjoy easy access to shopping, restaurants, entertainment, parks, and recreation while remaining just minutes from downtown Grand Rapids. With generous living space, three bedrooms, multiple bathrooms, and an excellent location, this condo is an opportunity you won't want to miss. Schedule your private showing today! Buyers must confirm accuracy.
Contact an agent
Home facts
- Year built:1992
- Listing ID #:65026059887
- Added:1 day(s) ago
- Updated:November 13, 2026 at 11:11 AM
Rooms and interior
- Bedrooms:3
- Total bathrooms:3
- Full bathrooms:1
- Half bathrooms:2
- Rooms Total:7
- Flooring:Carpet, Vinyl
- Basement Description:Full, Partially Finished
- Living area:1,460 sq. ft.
Heating and cooling
- Cooling:Ceiling Fans, Central Air
- Heating:Forced Air, Natural Gas
Structure and exterior
- Roof:Asphalt, Composition, Shingle
- Year built:1992
- Building area:1,460 sq. ft.
- Architectural Style:Townhouse
- Construction Materials:Brick, Vinyl Siding
- Exterior Features:Covered, Porch
- Foundation Description:Basement
Utilities
- Water:Public
- Sewer:Public Sewer
Finances and disclosures
- Price:$249,900
- Price per sq. ft.:$151.45
- Tax amount:$1,522
Features and amenities
- Appliances:Dishwasher, Disposal, Dryer, Microwave, Oven, Range, Refrigerator, Washer
- Laundry features:In Basement, Sink
Parking
- Parking description:Detached, Garage Door Opener, Shared Driveway
- Garage spaces:1

New listings near 4263 Sawkaw Drive NE
- Open Sat, 1 to 3pmNew
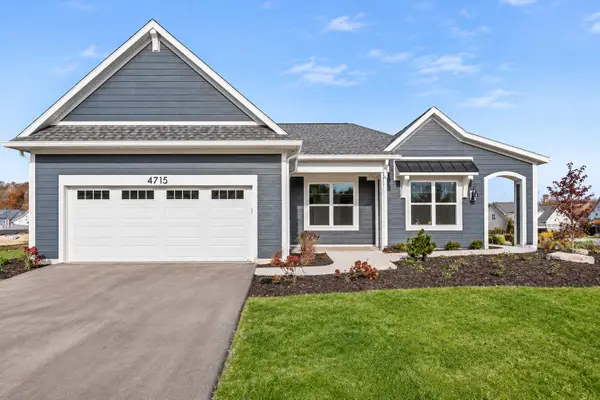 $982,000Active2 beds 2 baths2,533 sq. ft.
4715 Knapp Bluff Drive NE, GrandRapids, MI 49525
MLS# 65026059742Listed by: DEVOS REALTY LLC - New
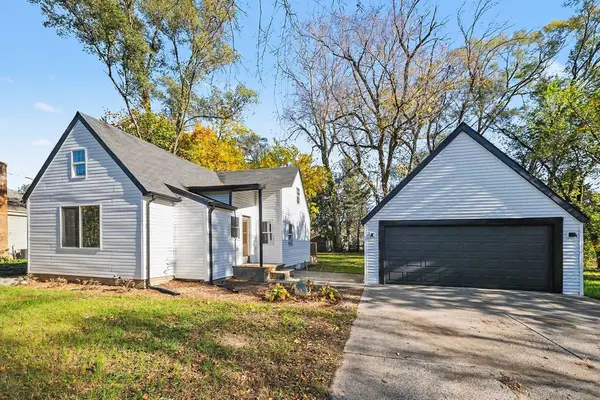 $299,900Active3 beds 1 baths1,200 sq. ft.
3918 Miramar Avenue Ne, Grand Rapids, MI 49525
MLS# 26059739Listed by: COLDWELL BANKER SCHMIDT REALTORS - Open Sun, 12 to 1:30pmNew
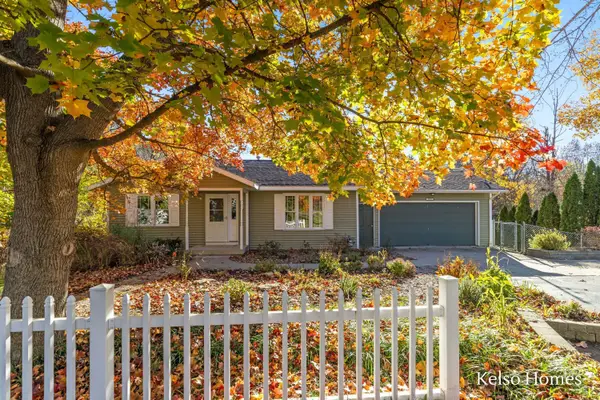 $385,000Active3 beds 2 baths1,918 sq. ft.
3670 Fitzhugh Avenue NE, GrandRapids, MI 49525
MLS# 65026059661Listed by: KELSO HOMES LLC - Open Sat, 2 to 4pmNew
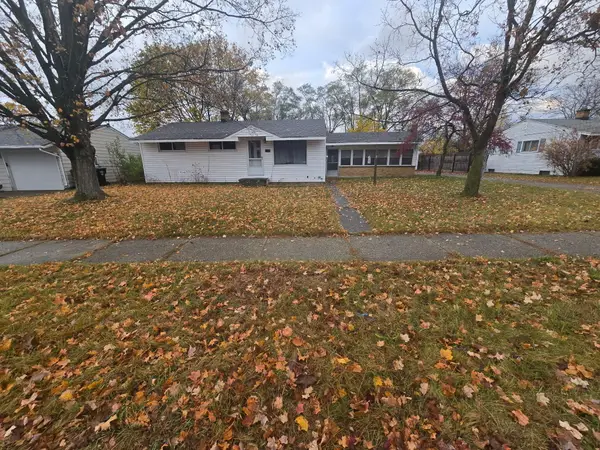 $314,999Active3 beds 1 baths1,212 sq. ft.
1333 Sunnyside Street NE, GrandRapids, MI 49525
MLS# 65026059025Listed by: 616 REALTY LLC - New
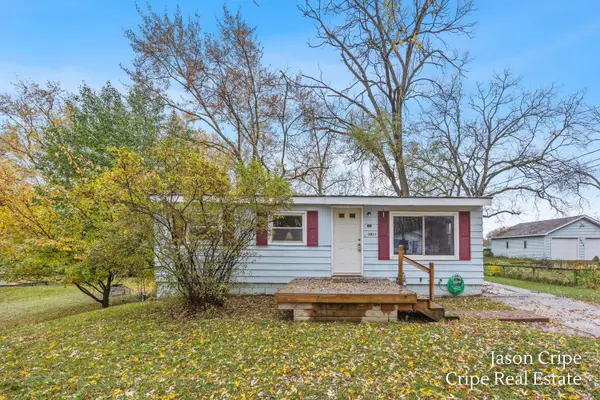 $240,000Active4 beds 1 baths1,255 sq. ft.
3911 Balsam Avenue Ne, Grand Rapids, MI 49525
MLS# 26058949Listed by: COLDWELL BANKER SCHMIDT REALTORS - New
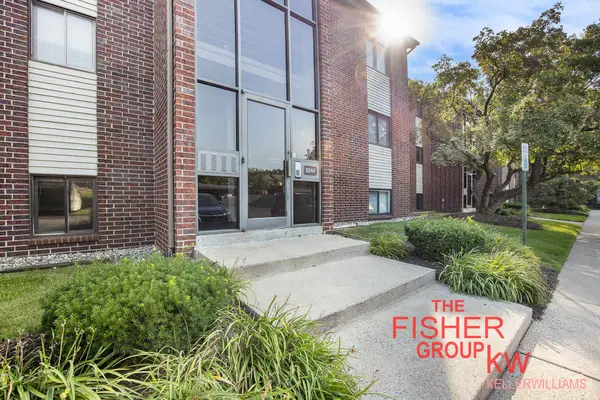 $150,000Active1 beds 1 baths649 sq. ft.
3344 Devonwood Hills Unit: A, GrandRapids, MI 49525
MLS# 65026058663Listed by: KELLER WILLIAMS GR EAST - Open Sat, 12 to 2pmNew
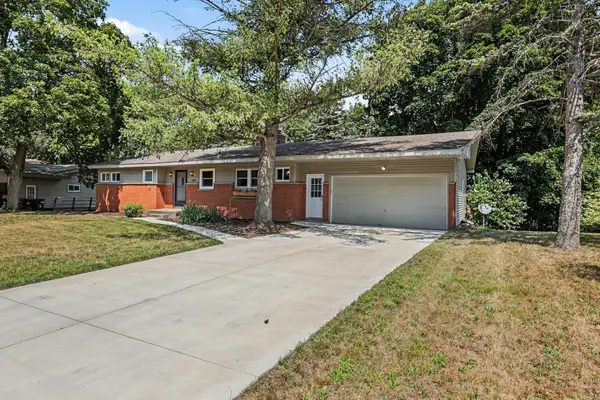 $399,900Active4 beds 3 baths1,971 sq. ft.
2639 Rockhill Drive NE, GrandRapids, MI 49525
MLS# 65026058600Listed by: EXP REALTY (GRAND RAPIDS) - New
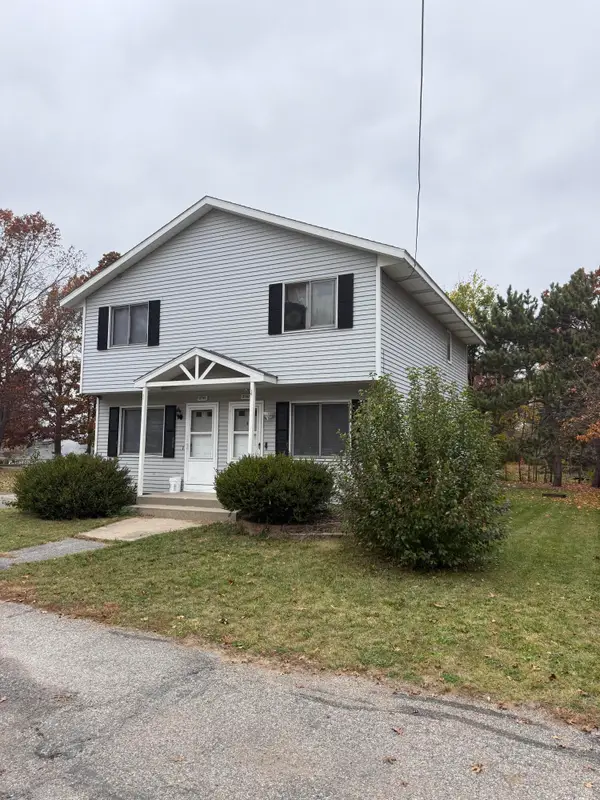 $399,900Active-- beds -- baths2,600 sq. ft.
3741 Mayfield Avenue NE Modifier: 3743, GrandRapids, MI 49525
MLS# 65026058294Listed by: SOLID ROCK REAL ESTATE LLC - New
 $399,900Active-- beds -- baths
3741 Mayfield Avenue Ne, Grand Rapids, MI 49525
MLS# 26058294Listed by: SOLID ROCK REAL ESTATE LLC


Protect your home and budget from life's surprises with an Assurant Home Warranty, backed by a partner that supports you through every step of homeownership. Explore Plans.
© 2023 - 2026 ERA Franchise Systems LLC. All rights reserved. ERA Franchise Systems LLC fully supports the principles of the Fair Housing Act and the Equal Opportunity Act. ERA, ERA Real Estate powered, and their respective logos are registered service marks of ERA Franchise Systems LLC. Each office is independently owned and operated.