
2111 Northridge Drive NE, Northview, MI 49525
Local realty services provided by:ERA Prime Real Estate Group
2111 Northridge Drive NE,Grandrapids, MI 49525
$549,900
- 5 Beds
- 4 Baths
- 4,074 sq. ft.
- Single family
- Pending
Listed by: kevin lee
Office: cornerstone home group
MLS#:65026027376
Source:MI_REALCOMP
Price summary
- Price:$549,900
- Price per sq. ft.:$107.47
About this home
Welcome to your private wooded sanctuary! Nestled in a peaceful neighborhood within the highly desirable Northview School District, this spacious 4,000-square-foot ranch offers the perfect blend of space and comfort.Step inside to be greeted by dramatic vaulted ceilings and a stunning, floor-to-ceiling stone fireplace that serves as the centerpiece of the main living area. The beautifully updated kitchen is a chef's dream, featuring stainless steel appliances, double oven, granite countertops, and plenty of room to entertain. Off the main living space, a gorgeous sunroom serves up loads of natural light and panoramic views of your nearly half-acre wooded lot.With 4 generous bedrooms, 4 full bathrooms, and tons of storage throughout, this home offers room for everyone and everything. Additionally, the home has a separate drive and entrance to the lower level, which includes a second full kitchen, making it the perfect setup for a future in-law suite. Enjoy the serenity of a quiet retreat while staying conveniently close to highways, shopping, dining, and entertainment. Call today to schedule your private showing...
Contact an agent
Home facts
- Year built:1987
- Listing ID #:65026027376
- Added:119 day(s) ago
- Updated:October 02, 2026 at 09:09 AM
Rooms and interior
- Bedrooms:5
- Total bathrooms:4
- Full bathrooms:4
- Rooms Total:11
- Flooring:Carpet, Wood
- Basement Description:Full, Partially Finished, Walk-Out Access
- Living area:4,074 sq. ft.
Heating and cooling
- Cooling:Central Air
- Heating:Forced Air, Natural Gas
Structure and exterior
- Roof:Asphalt, Composition
- Year built:1987
- Building area:4,074 sq. ft.
- Lot area:0.42 Acres
- Lot Features:Wooded
- Architectural Style:Ranch
- Construction Materials:Vinyl Siding
- Exterior Features:Deck
- Foundation Description:Basement
Utilities
- Water:Public
- Sewer:Public Sewer
Finances and disclosures
- Price:$549,900
- Price per sq. ft.:$107.47
- Tax amount:$8,440
Features and amenities
- Appliances:Dishwasher, Double Oven, Dryer, Microwave, Oven, Range, Refrigerator, Washer
- Laundry features:Gas Dryer Hookup, Laundry Room, Lower Level, Main Level, Washer Hookup
- Amenities:Vaulted Ceilings
Parking
- Parking description:Attached, Garage Door Opener, Garage Faces Side, Paved
- Garage spaces:2

New listings near 2111 Northridge Drive NE
- New
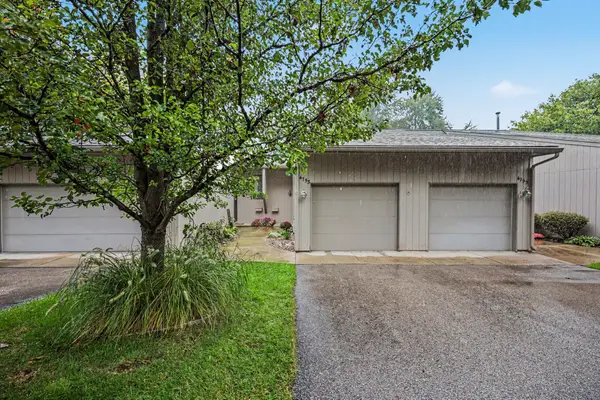 $285,000Active2 beds 2 baths1,188 sq. ft.
4753 Rockvalley Drive Ne, Grand Rapids, MI 49525
MLS# 26052417Listed by: SUCCESS REALTY WEST MICHIGAN 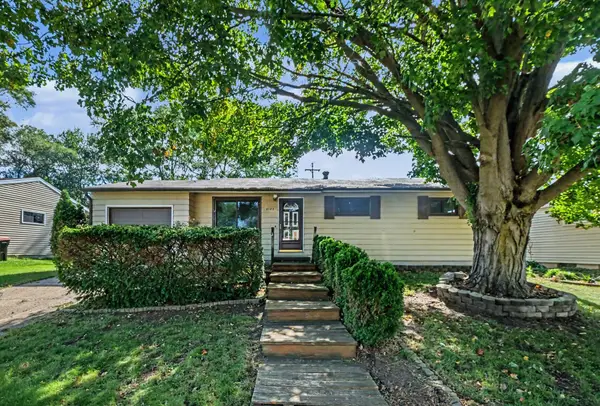 $299,000Pending3 beds 2 baths1,428 sq. ft.
2182 Daylor Drive NE, GrandRapids, MI 49525
MLS# 65026050989Listed by: BIALIK REAL ESTATE LLC- New
 $415,000Active4 beds 4 baths2,450 sq. ft.
2495 Holtman Drive Ne, Grand Rapids, MI 49525
MLS# 26051001Listed by: GREENRIDGE REALTY (SUMMIT) - New
 $300,000Active4 beds 2 baths1,466 sq. ft.
1837 Providence Street Ne, Grand Rapids, MI 49525
MLS# 26050924Listed by: KELLER WILLIAMS GR EAST - New
 $700,000Active6 beds 4 baths3,300 sq. ft.
3733 Webber Pines Drive Ne, Grand Rapids, MI 49525
MLS# 26050928Listed by: GREENRIDGE REALTY (SUMMIT) - New
 $260,000Active2 beds 2 baths1,507 sq. ft.
4799 Rockvalley Drive Ne, Grand Rapids, MI 49525
MLS# 26050579Listed by: GREENRIDGE REALTY (EGR)  $294,000Pending4 beds 2 baths2,137 sq. ft.
3756 Summit View Drive Ne, Grand Rapids, MI 49525
MLS# 26050300Listed by: COLDWELL BANKER SCHMIDT REALTORS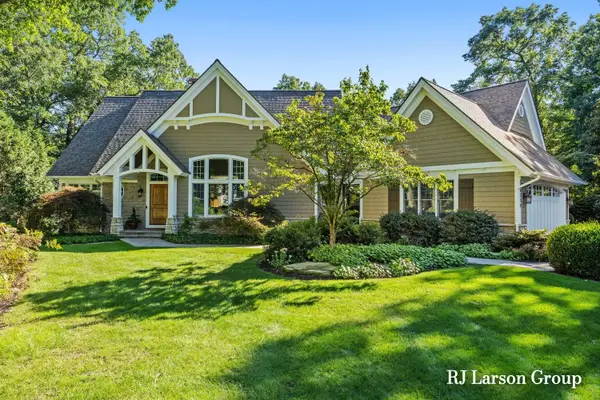 $1,279,000Active4 beds 5 baths4,844 sq. ft.
4350 S Oak Pointe Court Ne, Grand Rapids, MI 49525
MLS# 26050212Listed by: LARSON, ROBERT J.- Open Sun, 10am to 12pm
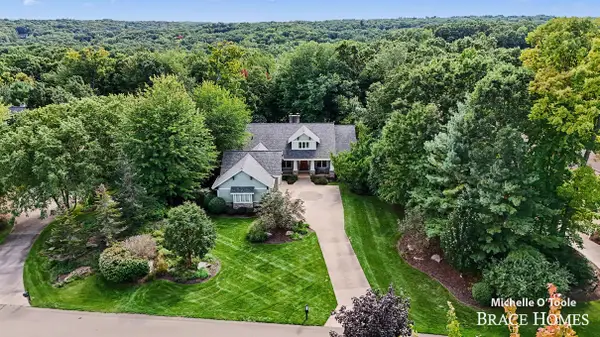 $1,100,000Active5 beds 6 baths5,214 sq. ft.
4260 S Oak Pointe Court Ne, Grand Rapids, MI 49525
MLS# 26050085Listed by: BERKSHIRE HATHAWAY HOMESERVICES MICHIGAN REAL ESTATE (MAIN)  $789,000Pending3 beds 3 baths2,594 sq. ft.
4081 E Gables Court NE Building: 0, GrandRapids, MI 49525
MLS# 65026049487Listed by: JH REALTY PARTNERS


Protect your home and budget from life's surprises with an Assurant Home Warranty, backed by a partner that supports you through every step of homeownership. Explore Plans.
© 2023 - 2026 ERA Franchise Systems LLC. All rights reserved. ERA Franchise Systems LLC fully supports the principles of the Fair Housing Act and the Equal Opportunity Act. ERA, ERA Real Estate powered, and their respective logos are registered service marks of ERA Franchise Systems LLC. Each office is independently owned and operated.