
2685 Limestone Lane Ne, Northview, MI 49525
Local realty services provided by:ERA Greater North Properties
2685 Limestone Lane Ne,Grand Rapids, MI 49525
$240,000
- 2 Beds
- 2 Baths
- 1,360 sq. ft.
- Condominium
- Active
Listed by: benjamin e townshend
Office: five star real estate (courtland)
MLS#:26034516
Source:MI_MICHRIC
Price summary
- Price:$240,000
- Price per sq. ft.:$348.84
- Monthly HOA dues:$445
About this home
Welcome to 2685 Limestone Lane! Located in the highly desirable Northview School District, this beautifully maintained, move-in ready condo is tucked away at the end of a quiet cul-de-sac and offers immediate possession at closing. Featuring 2 bedrooms, 1.5 baths, an attached garage, vaulted ceilings, and an open-concept floor plan, this home is perfect for everyday living and entertaining. The spacious kitchen offers abundant cabinetry, a snack bar, and flows into the dining and living areas. Fresh paint throughout provides a bright, updated feel. Step outside to the upper deck, perfect for grilling or relaxing, while the walkout lower level offers a second private deck overlooking a peaceful wooded setting. All windows and the walkout slider were replaced and paid in full in Fall 2025. The beautifully remodeled full bath was completed in Fall 2025. HOA includes lawn care, snow removal, water, sewer, trash, and exterior maintenance. Seller is a licensed Michigan real estate agent.
Contact an agent
Home facts
- Year built:1986
- Listing ID #:26034516
- Added:12 day(s) ago
- Updated:July 21, 2026 at 12:11 AM
Rooms and interior
- Bedrooms:2
- Total bathrooms:2
- Full bathrooms:1
- Half bathrooms:1
- Rooms Total:4
- Kitchen Description:Dishwasher, Microwave, Range, Refrigerator
- Basement:Yes
- Living area:1,360 sq. ft.
Heating and cooling
- Heating:Forced Air
- Central air:Yes
Structure and exterior
- Year built:1986
- Building area:1,360 sq. ft.
- Construction Materials:Wood Siding
Utilities
- Water:Public
Finances and disclosures
- Price:$240,000
- Price per sq. ft.:$348.84
- Tax amount:$4,280 (2025)
Features and amenities
- Laundry features:Washer
Parking
- Garage:Yes
- Garage spaces:1
New listings near 2685 Limestone Lane Ne
- Open Thu, 5 to 6:30pmNew
 $795,000Active3 beds 3 baths3,232 sq. ft.
3861 Crystal Waters Lane NE Unit: 27, GrandRapids, MI 49525
MLS# 71026037174Listed by: HOMEREALTY HOLLAND
- New
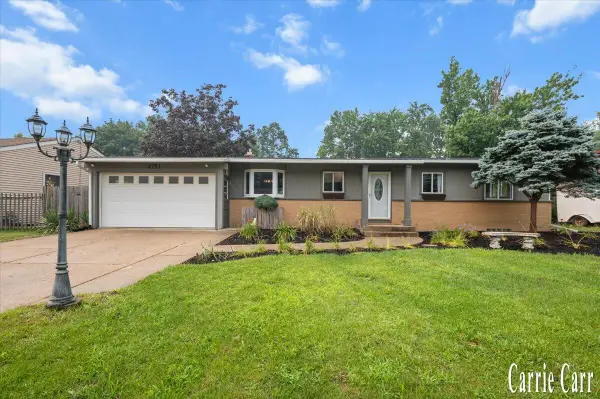 $369,900Active4 beds 2 baths2,526 sq. ft.
2751 Northville Drive Ne, Grand Rapids, MI 49525
MLS# 26036970Listed by: CARR HOMES LLC 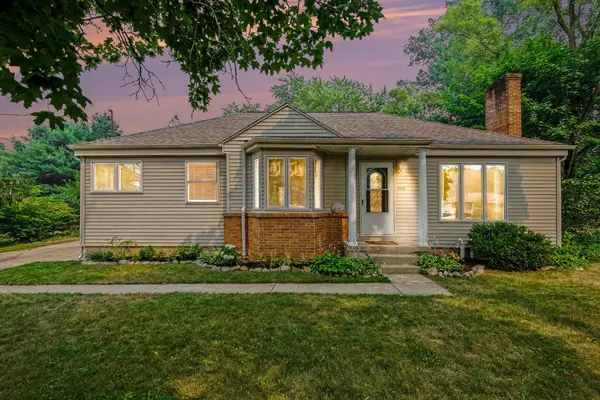 $340,000Pending3 beds 2 baths2,072 sq. ft.
3924 Miramar Avenue NE, GrandRapids, MI 49525
MLS# 65026036769Listed by: REALIANT REAL ESTATE- New
 $549,000Active5 beds 4 baths3,668 sq. ft.
2091 Northridge Drive Ne, Grand Rapids, MI 49525
MLS# 26036481Listed by: GREENRIDGE REALTY (SUMMIT) - New
 $439,900Active3 beds 2 baths2,300 sq. ft.
3262 Breckenridge Court Ne, Grand Rapids, MI 49525
MLS# 26036489Listed by: 1ST ADVANTAGE REALTY - New
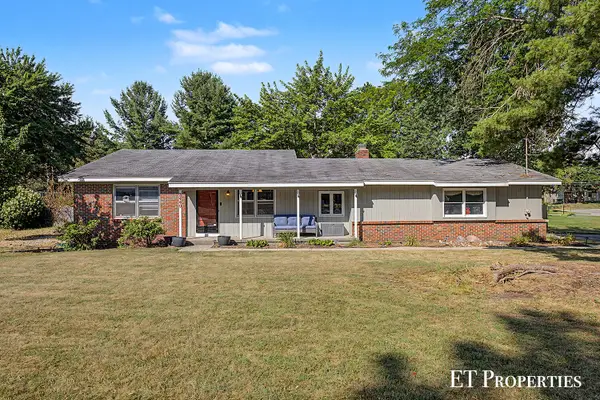 $369,900Active3 beds 2 baths2,028 sq. ft.
2440 Saratoga Drive Ne, Grand Rapids, MI 49525
MLS# 26036291Listed by: FIVE STAR REAL ESTATE (COURTLAND) - New
 $399,900Active4.74 Acres
4777 Trail View Ne, Grand Rapids, MI 49525
MLS# 26036228Listed by: MIEVERHOME  $365,000Pending3 beds 3 baths2,292 sq. ft.
4256 Valley Hollow Drive Ne, Grand Rapids, MI 49525
MLS# 26035999Listed by: BERKSHIRE HATHAWAY HOMESERVICES MICHIGAN REAL ESTATE (MAIN)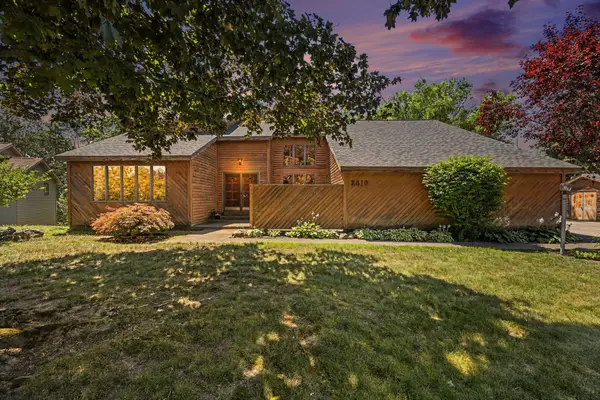 $350,000Pending3 beds 3 baths2,174 sq. ft.
2810 Wausaukee Drive NE, GrandRapids, MI 49525
MLS# 65026035965Listed by: GREENRIDGE REALTY (CASCADE)- New
 $479,900Active4 beds 3 baths2,261 sq. ft.
4473 Trail View Ne, Grand Rapids, MI 49525
MLS# 26035572Listed by: RE/MAX OF GRAND RAPIDS (STNDL)


Protect your home and budget from life's surprises with an Assurant Home Warranty, backed by a partner that supports you through every step of homeownership. Explore Plans.
© 2023 - 2026 ERA Franchise Systems LLC. All rights reserved. ERA Franchise Systems LLC fully supports the principles of the Fair Housing Act and the Equal Opportunity Act. ERA, ERA Real Estate powered, and their respective logos are registered service marks of ERA Franchise Systems LLC. Each office is independently owned and operated.