
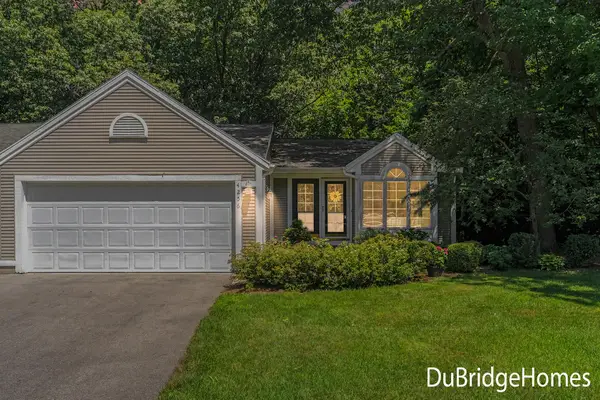
3262 Breckenridge Court NE, Northview, MI 49525
Local realty services provided by:ERA Prime Real Estate Group
3262 Breckenridge Court NE,Grandrapids, MI 49525
$439,900
- 3 Beds
- 2 Baths
- 2,300 sq. ft.
- Single family
- Active
Upcoming open houses
- Sun, Jul 1911:00 am - 01:00 pm
Listed by: dan farkas
Office: 1st advantage realty
MLS#:65026036489
Source:MI_REALCOMP
Price summary
- Price:$439,900
- Price per sq. ft.:$139.03
About this home
Located in the Northview School District, this beautifully maintained home offers quality craftsmanship, thoughtful updates, and comfortable living spaces designed for everyday life and entertaining. With a newer roof, furnace, and central air conditioning all replaced within the last five years you can enjoy peace of mind from day one. Inside, rich hickory hardwood flooring complements the modern kitchen featuring stainless steel appliances. Two gas fireplaces create warm, inviting gathering spaces, while in-wall speakers in the living room and kitchen add to the home's entertainment appeal. Designed with comfort and convenience in mind, the home also features central vacuum, a whole-house fan, underground sprinklers, and some 2x6 construction for added quality and energy efficiency. The three-season porch overlooks a private wooded backyard, creating a peaceful place to enjoy your morning coffee or unwind at the end of the day. Outside, you'll find a natural gas hookup for the grilland a fire pit, making the backyard ideal for entertaining or relaxing with family and friends. The partially finished basement provides additional living space and is already plumbed for a future full bathroom, offering plenty of room to grow. The garage includes a 240-volt electrical outlet, perfect for an electric vehicle charger, workshop equipment, or other high-powered needs. Blending modern updates, quality features, and a beautiful natural setting, this home is move-in ready and waiting for its next owners....
Contact an agent
Home facts
- Year built:1990
- Listing ID #:65026036489
- Added:1 day(s) ago
- Updated:July 16, 2026 at 11:03 PM
Rooms and interior
- Bedrooms:3
- Total bathrooms:2
- Full bathrooms:2
- Rooms Total:9
- Flooring:Carpet, Wood
- Basement Description:Full, Partially Finished
- Living area:2,300 sq. ft.
Heating and cooling
- Cooling:Ceiling Fans, Central Air
- Heating:Forced Air, Natural Gas
Structure and exterior
- Roof:Asphalt, Shingle
- Year built:1990
- Building area:2,300 sq. ft.
- Lot area:0.33 Acres
- Lot Features:Cul-de-Sac, Landscaped Ground Cover, Sprinklers, Wooded
- Architectural Style:Contemporary
- Construction Materials:Wood Siding
- Exterior Features:Covered, Garden, Porch, Screened
- Foundation Description:Basement
Utilities
- Water:Public
- Sewer:Public Sewer
Finances and disclosures
- Price:$439,900
- Price per sq. ft.:$139.03
- Tax amount:$4,172
Features and amenities
- Appliances:Dishwasher, Disposal, Dryer, Range, Refrigerator, Washer
- Laundry features:Laundry Room, Main Level
- Amenities:Central Vacuum, Vaulted Ceilings
Parking
- Parking description:Attached, Garage Door Opener, Paved
- Garage spaces:2

New listings near 3262 Breckenridge Court NE
- New
 $549,000Active5 beds 4 baths3,668 sq. ft.
2091 Northridge Drive Ne, Grand Rapids, MI 49525
MLS# 26036481Listed by: GREENRIDGE REALTY (SUMMIT) - Open Sun, 10am to 12pmNew
 $369,900Active3 beds 2 baths2,028 sq. ft.
2440 Saratoga Drive NE, GrandRapids, MI 49525
MLS# 65026036291Listed by: FIVE STAR REAL ESTATE (COURTLAND) - New
 $399,900Active4.74 Acres
4777 Trail View Ne, Grand Rapids, MI 49525
MLS# 26036228Listed by: MIEVERHOME - Open Sat, 11:30am to 1pmNew
 $365,000Active3 beds 3 baths2,292 sq. ft.
4256 Valley Hollow Drive NE, GrandRapids, MI 49525
MLS# 65026035999Listed by: BERKSHIRE HATHAWAY HOMESERVICES MICHIGAN REAL ESTATE (MAIN) - New
 $350,000Active3 beds 3 baths2,174 sq. ft.
2810 Wausaukee Drive Ne, Grand Rapids, MI 49525
MLS# 26035965Listed by: GREENRIDGE REALTY (CASCADE) - Open Fri, 5:30 to 7pmNew
 $479,900Active4 beds 3 baths2,261 sq. ft.
4473 Trail View NE, GrandRapids, MI 49525
MLS# 65026035572Listed by: RE/MAX OF GRAND RAPIDS (STNDL) - Open Sun, 12 to 2pmNew
 $240,000Active2 beds 2 baths1,360 sq. ft.
2685 Limestone Lane NE, GrandRapids, MI 49525
MLS# 65026034516Listed by: FIVE STAR REAL ESTATE (COURTLAND)  $410,000Pending4 beds 2 baths2,475 sq. ft.
3990 Grand River Drive NE, GrandRapids, MI 49525
MLS# 65026034350Listed by: BELLABAY REALTY (NORTH) $467,000Pending4 beds 2 baths2,070 sq. ft.
4700 Paramount Drive NE, GrandRapids, MI 49525
MLS# 65026034463Listed by: DYKSTRA REAL ESTATE LLC


Protect your home and budget from life's surprises with an Assurant Home Warranty, backed by a partner that supports you through every step of homeownership. Explore Plans.
© 2023 - 2026 ERA Franchise Systems LLC. All rights reserved. ERA Franchise Systems LLC fully supports the principles of the Fair Housing Act and the Equal Opportunity Act. ERA, ERA Real Estate powered, and their respective logos are registered service marks of ERA Franchise Systems LLC. Each office is independently owned and operated.