
4089 Northgate Drive NE, Northview, MI 49525
Local realty services provided by:ERA Prime Real Estate Group
Listed by: laura e ensley
Office: ensley real estate
MLS#:72026042002
Source:MI_REALCOMP
Price summary
- Price:$314,000
- Price per sq. ft.:$154.53
About this home
Located in the highly sought-after Northview School District, this beautifully updated three-bedroom home is truly move-in ready! Thoughtful improvements throughout include a refreshed kitchen, a completely remodeled bathroom, updated flooring, lighting, paint, doors, and trim. The basement offers additional finished living space, while the sunroom and deck provide the perfect place to relax or entertain. Outside, enjoy the fenced yard, patio sitting area, attractive landscaping, and inviting fire-pit space. With its stylish updates, comfortable layout, and desirable location, this is one you won't want to miss!
Contact an agent
Home facts
- Year built:1956
- Listing ID #:72026042002
- Added:7 day(s) ago
- Updated:August 19, 2026 at 10:05 AM
Rooms and interior
- Bedrooms:3
- Total bathrooms:1
- Full bathrooms:1
- Rooms Total:7
- Flooring:Ceramic Tile, Wood
- Basement Description:Full
- Living area:1,016 sq. ft.
Heating and cooling
- Cooling:Central Air
- Heating:Forced Air, Natural Gas
Structure and exterior
- Roof:Shingle
- Year built:1956
- Building area:1,016 sq. ft.
- Lot area:0.25 Acres
- Architectural Style:Ranch
- Construction Materials:Vinyl Siding
- Exterior Features:Enclosed, Patio, Porch
- Foundation Description:Basement
Utilities
- Water:Public
- Sewer:Public Sewer, Storm Drain
Finances and disclosures
- Price:$314,000
- Price per sq. ft.:$154.53
- Tax amount:$3,258
Features and amenities
- Appliances:Dishwasher, Dryer, Microwave, Range, Refrigerator, Washer
- Laundry features:In Basement
Parking
- Parking description:Attached, Paved
- Garage spaces:1

New listings near 4089 Northgate Drive NE
- Open Thu, 5 to 6:30pmNew
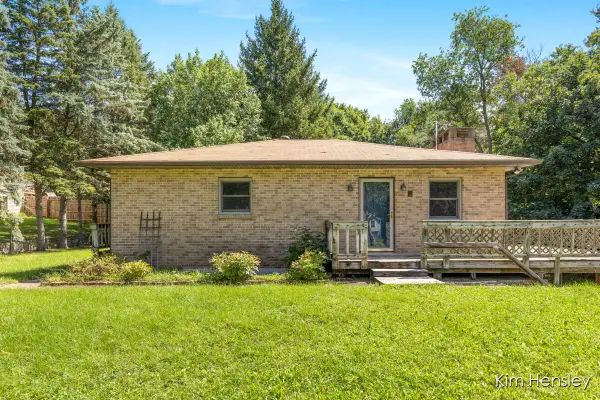 $459,900Active4 beds 4 baths2,400 sq. ft.
1085 4 Mile Road NE, GrandRapids, MI 49525
MLS# 65026043400Listed by: RE/MAX UNITED (MAIN) - New
 $700,000Active4 beds 3 baths2,865 sq. ft.
4730 Sundial Drive NE, GrandRapids, MI 49525
MLS# 65026042959Listed by: BERKSHIRE HATHAWAY HOMESERVICES MICHIGAN REAL ESTATE (CASCADE) - New
 $319,900Active3 beds 2 baths1,664 sq. ft.
4205 Hillsdale Avenue NE, GrandRapids, MI 49525
MLS# 65026042658Listed by: UNITED REALTY SERVICES LLC - New
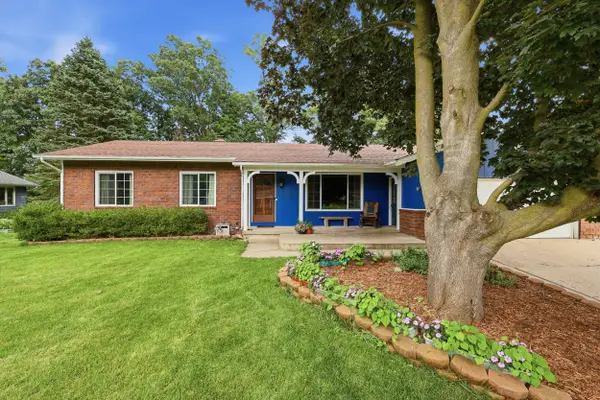 $369,900Active3 beds 3 baths2,854 sq. ft.
4464 Trail View NE, GrandRapids, MI 49525
MLS# 65026042491Listed by: GREENRIDGE REALTY (SUMMIT) - New
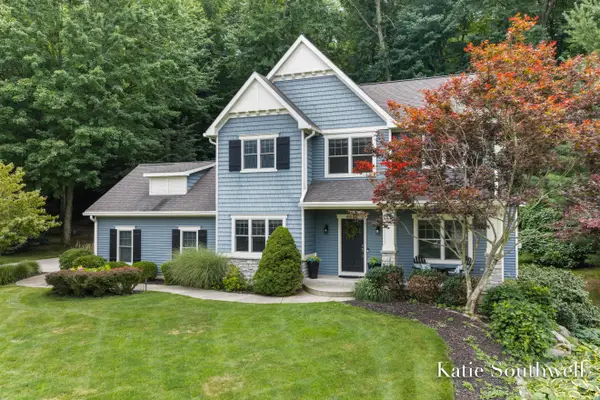 $599,900Active4 beds 4 baths2,454 sq. ft.
4667 Sundial Drive NE, GrandRapids, MI 49525
MLS# 65026042195Listed by: KELLER WILLIAMS GR EAST 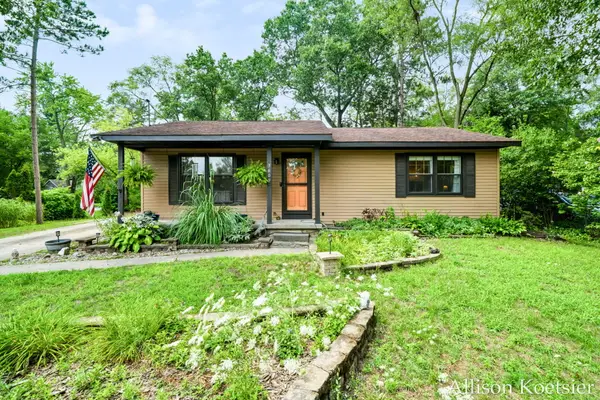 $320,000Pending4 beds 2 baths1,680 sq. ft.
3609 Jupiter Avenue Ne, Grand Rapids, MI 49525
MLS# 26042156Listed by: COMPASS REALTY SERVICES- New
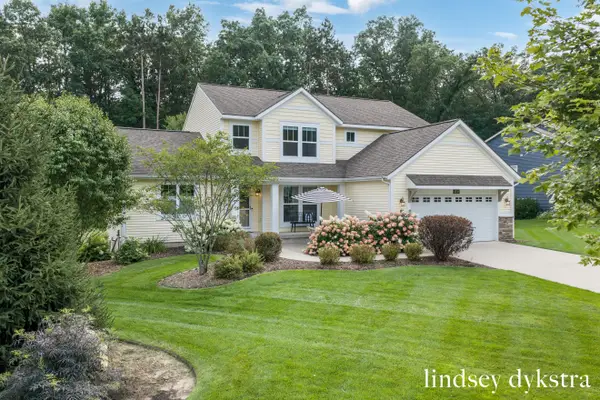 $765,000Active4 beds 4 baths3,947 sq. ft.
4238 Oak Timbers Drive NE, GrandRapids, MI 49525
MLS# 65026042118Listed by: FIVE STAR REAL ESTATE (COURTLAND) - New
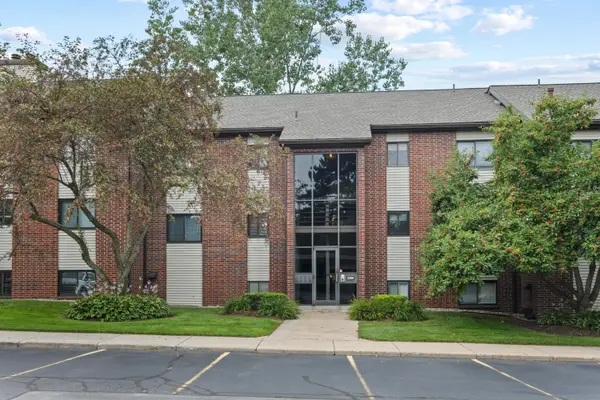 $199,000Active2 beds 2 baths833 sq. ft.
3396 Devonwood Hills NE Unit: C, GrandRapids, MI 49525
MLS# 65026041833Listed by: FIVE STAR REAL ESTATE (E. DIVISION) - New
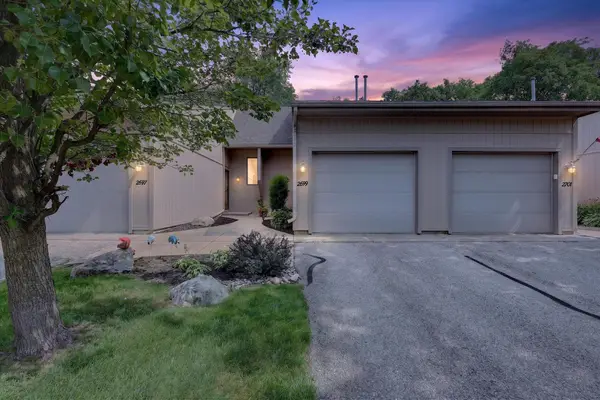 $299,900Active2 beds 2 baths1,288 sq. ft.
2699 Limestone Lane NE, GrandRapids, MI 49525
MLS# 65026041554Listed by: BELLABAY REALTY (NORTH)


Protect your home and budget from life's surprises with an Assurant Home Warranty, backed by a partner that supports you through every step of homeownership. Explore Plans.
© 2023 - 2026 ERA Franchise Systems LLC. All rights reserved. ERA Franchise Systems LLC fully supports the principles of the Fair Housing Act and the Equal Opportunity Act. ERA, ERA Real Estate powered, and their respective logos are registered service marks of ERA Franchise Systems LLC. Each office is independently owned and operated.