
4205 Hillsdale Avenue NE, Northview, MI 49525
Local realty services provided by:ERA Prime Real Estate Group
4205 Hillsdale Avenue NE,Grandrapids, MI 49525
$299,900
- 3 Beds
- 2 Baths
- 1,664 sq. ft.
- Single family
- Pending
Listed by: kyle westrate
Office: united realty services llc.
MLS#:65026042658
Source:MI_REALCOMP
Price summary
- Price:$299,900
- Price per sq. ft.:$138.08
About this home
Welcome to 4205 Hillsdale Ave! This three bed two bath home has been updated and is move in ready! Offering immediate possession this home is a must see! The main level features a spacious living area, dining space, kitchen, three bedrooms, full bath, and breezeway! Enjoy the partially finished basement with additional living space, full bath, laundry, and storage room! Outside you'll find a storage shed, yard space, and a deck/patio perfect for relaxing in the warm summer months! Conveniently located, you're just minutes from highway access, schools, parks, and more! Schedule your showing today!
Contact an agent
Home facts
- Year built:1954
- Listing ID #:65026042658
- Added:50 day(s) ago
- Updated:October 02, 2026 at 09:09 AM
Rooms and interior
- Bedrooms:3
- Total bathrooms:2
- Full bathrooms:2
- Rooms Total:8
- Basement Description:Full
- Living area:1,664 sq. ft.
Heating and cooling
- Cooling:Central Air
- Heating:Forced Air, Natural Gas
Structure and exterior
- Roof:Composition
- Year built:1954
- Building area:1,664 sq. ft.
- Lot area:0.26 Acres
- Lot Features:Corner Lot, Level
- Architectural Style:Ranch
- Construction Materials:Aluminum Siding, Wood Siding
- Exterior Features:Deck
- Foundation Description:Basement
Utilities
- Water:Public
- Sewer:Public Sewer
Finances and disclosures
- Price:$299,900
- Price per sq. ft.:$138.08
- Tax amount:$1,928
Features and amenities
- Appliances:Dishwasher, Dryer, Oven, Refrigerator, Washer
- Laundry features:In Basement
Parking
- Parking description:Attached, Paved
- Garage spaces:1

New listings near 4205 Hillsdale Avenue NE
- New
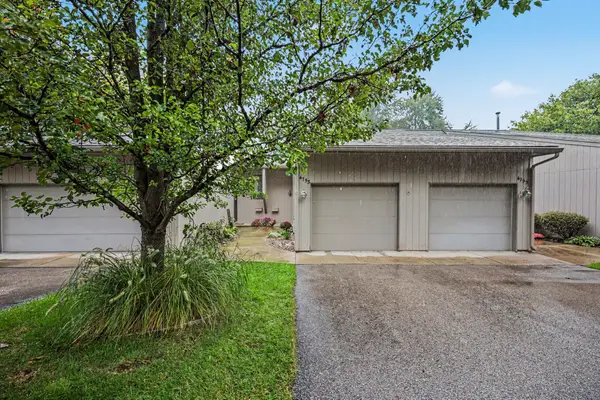 $285,000Active2 beds 2 baths1,188 sq. ft.
4753 Rockvalley Drive Ne, Grand Rapids, MI 49525
MLS# 26052417Listed by: SUCCESS REALTY WEST MICHIGAN 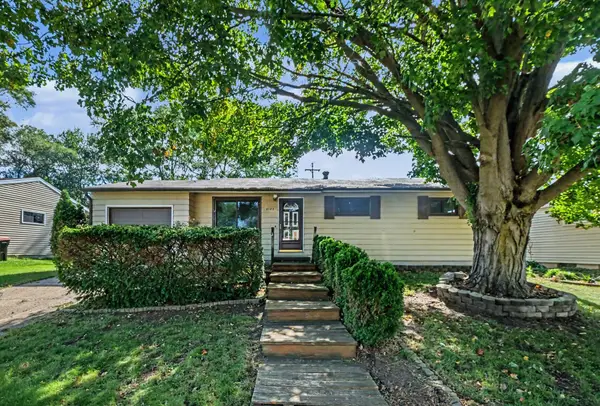 $299,000Pending3 beds 2 baths1,428 sq. ft.
2182 Daylor Drive NE, GrandRapids, MI 49525
MLS# 65026050989Listed by: BIALIK REAL ESTATE LLC- New
 $415,000Active4 beds 4 baths2,450 sq. ft.
2495 Holtman Drive Ne, Grand Rapids, MI 49525
MLS# 26051001Listed by: GREENRIDGE REALTY (SUMMIT) - New
 $300,000Active4 beds 2 baths1,466 sq. ft.
1837 Providence Street Ne, Grand Rapids, MI 49525
MLS# 26050924Listed by: KELLER WILLIAMS GR EAST - New
 $700,000Active6 beds 4 baths3,300 sq. ft.
3733 Webber Pines Drive Ne, Grand Rapids, MI 49525
MLS# 26050928Listed by: GREENRIDGE REALTY (SUMMIT) - New
 $260,000Active2 beds 2 baths1,507 sq. ft.
4799 Rockvalley Drive Ne, Grand Rapids, MI 49525
MLS# 26050579Listed by: GREENRIDGE REALTY (EGR)  $294,000Pending4 beds 2 baths2,137 sq. ft.
3756 Summit View Drive Ne, Grand Rapids, MI 49525
MLS# 26050300Listed by: COLDWELL BANKER SCHMIDT REALTORS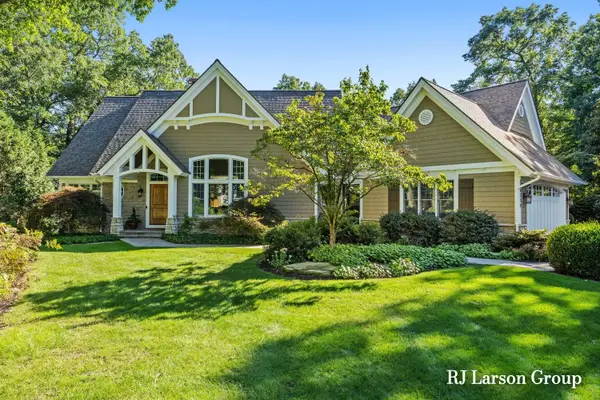 $1,279,000Active4 beds 5 baths4,844 sq. ft.
4350 S Oak Pointe Court Ne, Grand Rapids, MI 49525
MLS# 26050212Listed by: LARSON, ROBERT J.- Open Sun, 10am to 12pm
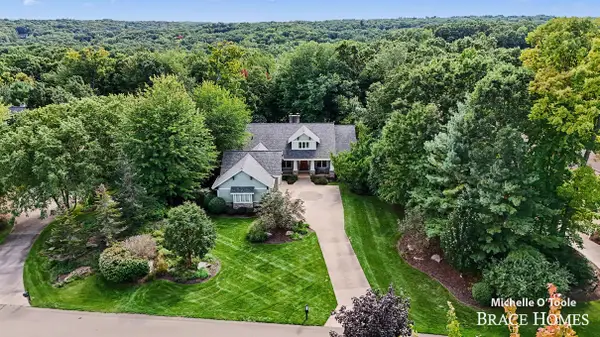 $1,100,000Active5 beds 6 baths5,214 sq. ft.
4260 S Oak Pointe Court Ne, Grand Rapids, MI 49525
MLS# 26050085Listed by: BERKSHIRE HATHAWAY HOMESERVICES MICHIGAN REAL ESTATE (MAIN)  $789,000Pending3 beds 3 baths2,594 sq. ft.
4081 E Gables Court NE Building: 0, GrandRapids, MI 49525
MLS# 65026049487Listed by: JH REALTY PARTNERS


Protect your home and budget from life's surprises with an Assurant Home Warranty, backed by a partner that supports you through every step of homeownership. Explore Plans.
© 2023 - 2026 ERA Franchise Systems LLC. All rights reserved. ERA Franchise Systems LLC fully supports the principles of the Fair Housing Act and the Equal Opportunity Act. ERA, ERA Real Estate powered, and their respective logos are registered service marks of ERA Franchise Systems LLC. Each office is independently owned and operated.